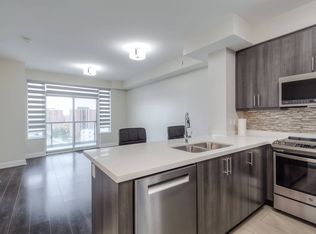
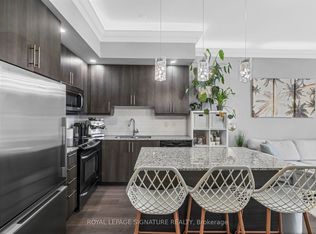
Bright and inviting condo offering high ceilings and unobstructed east-facing views that fill the space with natural light. The spacious kitchen provides plenty of cabinetry and storage, while the bedroom features a generous walk-in closet. Step outside to the private balcony for additional space to relax, enjoy the fresh air, or entertain. Commuting is exceptionally convenient with a TTC bus stop just steps from the building and the subway station approximately 10 minutes away. Offering excellent value in a convenient location, this is a great opportunity for first-time buyers, investors, or anyone looking to enter the market with a well-designed suite and easy access to transit and everyday amenities.
For sale
C$430,000
25 Fontenay Ct #905, Toronto, ON M9A 0C4
1beds
1baths
Apartment
Built in ----
-- sqft lot
$-- Zestimate®
C$--/sqft
C$686/mo HOA
What's special
Bright and inviting condoHigh ceilingsUnobstructed east-facing viewsNatural lightSpacious kitchenGenerous walk-in closetPrivate balcony
- 2 hours
- 0
- 0
Zillow last checked:
Listing updated:
Listed by:
RE/MAX HALLMARK REALTY LTD.
Source: TRREB,MLS®#: W13766002 Originating MLS®#: Toronto Regional Real Estate Board
Originating MLS®#: Toronto Regional Real Estate BoardFacts & features
Interior
Bedrooms & bathrooms
- Bedrooms: 1
- Bathrooms: 1
Primary bedroom
- Level: Main
- Dimensions: 4.11 x 3.13
Bathroom
- Level: Main
- Dimensions: 1.85 x 1.52
Dining room
- Level: Main
- Dimensions: 6.82 x 3.07
Kitchen
- Level: Main
- Dimensions: 2.16 x 2.46
Living room
- Level: Main
- Dimensions: 6.82 x 3.07
Heating
- Forced Air, Gas
Cooling
- Central Air
Appliances
- Laundry: Ensuite
Features
- Other
- Basement: None
- Has fireplace: No
Interior area
- Living area range: 600-699 null
Video & virtual tour
Property
Parking
- Total spaces: 1
- Parking features: None
- Has garage: Yes
Features
- Exterior features: Enclosed Balcony
Lot
- Features: Beach, Hospital, Library, Public Transit, School, School Bus Route
Details
- Parcel number: 765420233
Construction
Type & style
- Home type: Apartment
- Property subtype: Apartment
Materials
- Brick, Concrete
Community & HOA
Community
- Security: Security System
HOA
- Amenities included: Gym, Indoor Pool, Party Room/Meeting Room, Rooftop Deck/Garden, Visitor Parking
- Services included: Heat Included, Water Included, Common Elements Included, Building Insurance Included, Parking Included
- HOA fee: C$686 monthly
- HOA name: TSCP
Location
- Region: Toronto
Financial & listing details
- Annual tax amount: C$2,417
- Date on market: 9/10/2026
Price history
Price history is unavailable.
Public tax history
Tax history is unavailable.
Climate risks
Neighborhood: Edenbridge
Nearby schools
GreatSchools rating
No schools nearby
We couldn't find any schools near this home.


Similar homes
- C$428,0002 bd1 ba-- sqft3091 Dufferin St #710, Toronto, ON M6A 0C3For Sale
 MLS ID #W13628002, RealtyAI Plus Inc.. TRREB
 - C$495,5002 bd2 ba-- sqft3 Hickory Tree Rd #1402, Toronto, ON M9N 3W5For Sale
 MLS ID #W13633652, HOMELIFE/LOCAL REAL ESTATE LTD.. TRREB
 - C$454,8802 bd1 ba-- sqftFOREST HILL CONDOMINIUMS, Toronto, ON M5P 2B9For Sale
 MLS ID #C13655572, HOMELIFE G1 REALTY INC.. TRREB
 - C$398,9004 bd1 ba-- sqft100 Lotherton Ptwy #1202, Toronto, ON M6B 2G8For Sale
 MLS ID #W12937112, MASTER`S TRUST REALTY INC.. TRREB
