
****** The Forest Hill Condominiums *** where unmatched luxury combines convenience. This location checks all the boxes. Centrally Located in the Heart of Forest Hill. Right above Forest Hill Station in one of Toronto's high demand neighborhoods this contemporary 1 Bed + Den offers a thoughtfully designed functional modern kitchen featuring a built-in oven, Wine cooler, Fridge Rangehood, Quartz countertop, tile backsplash & track pot lights ideal for everyday living and entertaining complimented with an in-suite laundry pair of stacked front-loading washer & dryer. Sleek finishes, quality cabinetry flow with a walk out to south-facing balcony overlooking the building's interior courtyard. Primary Bedroom features a proper wooden door & Den has a sliding door for added privacy. The versatile den provides an ideal setting for a home office, study area, or occasional guest space. The primary bedroom features a window drawing in abundant natural light. Floor to ceiling window in the kitchen & living area adds light to the den as well. A stylish 3-piece bathroom has a well appointed interior. 1 storage locker included, providing added storage. Easy access to Yorkdale Mall Allen Rd, schools & a 2 min walk to TD bank across street with Starbucks, Dollarama in bldg. TTC bus Transit outside lobby. Residents enjoy a responsive 24x7 Concierge service, Fitness center, Yoga, Exercise areas, Pet wash, Outdoor terrace with BBQs & shared recreational space. Free Internet by Condo Corp. DIRECT EGLINTON LRT Line 05 subway access from lobby opening shortly. Underground Station has already been built. Come take a look.
For sale
C$454,880
2020 Bathurst St #1101, Toronto, ON M5P 2B9
2beds
1baths
Apartment
Built in ----
-- sqft lot
$-- Zestimate®
C$--/sqft
C$459/mo HOA
What's special
Built-in ovenWine coolerQuartz countertopTile backsplashTrack pot lightsSleek finishesQuality cabinetry
- 13 days |
- 12 |
- 0 |
Zillow last checked:
Listing updated:
Listed by:
HOMELIFE G1 REALTY INC.
Source: TRREB,MLS®#: C13655572 Originating MLS®#: Toronto Regional Real Estate Board
Originating MLS®#: Toronto Regional Real Estate BoardFacts & features
Interior
Bedrooms & bathrooms
- Bedrooms: 2
- Bathrooms: 1
Heating
- Forced Air, Electric
Cooling
- Central Air
Appliances
- Included: Built-In Oven, Countertop Range, Bar Fridge
- Laundry: In-Suite Laundry
Features
- Separate Heating Controls, Separate Hydro Meter
- Flooring: Carpet Free
- Basement: None
- Has fireplace: No
- Fireplace features: Other
Interior area
- Living area range: 500-599 null
Property
Parking
- Parking features: Underground
- Has garage: Yes
Features
- Exterior features: Open Balcony
Details
- Parcel number: 770020246
Construction
Type & style
- Home type: Apartment
- Property subtype: Apartment
Materials
- Brick, Concrete
Community & HOA
HOA
- Amenities included: Game Room, Concierge, Elevator, Party Room/Meeting Room, Recreation Room, Visitor Parking
- Services included: None
- HOA fee: C$459 monthly
- HOA name: TSCC
Location
- Region: Toronto
Financial & listing details
- Annual tax amount: C$3,115
- Date on market: 8/9/2026
Price history
Price history is unavailable.
Public tax history
Tax history is unavailable.
Climate risks
Neighborhood: Humewood
Nearby schools
GreatSchools rating
No schools nearby
We couldn't find any schools near this home.
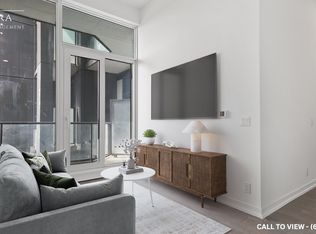
- C$1,800-- bd1 ba-- sqft2020 Bathurst St #931, Toronto, ON M5P2B9For Rent
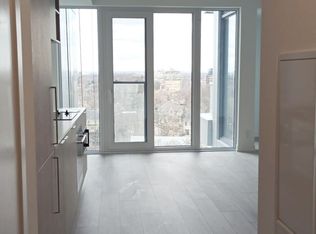
- C$--1 bd1 ba600 sqft2020 Bathurst St #1019, Toronto, ON M5P2B9Off Market
- C$379,000-- bd1 ba-- sqft2020 Bathurst St #1611, Toronto, ON M5P2B9For Sale
- C$1,700-- bd1 ba-- sqft2020 Bathurst St #732, Toronto, ON M5P2B9For Rent

- C$2,1502 bd1 ba532 sqft2020 Bathurst St #1201, Toronto, ON M5P2B9For Rent
- C$--2 bd1 ba-- sqft2020 Bathurst St #1901, Toronto, ON M5P2B9Off Market
- C$--1 bd1 ba500 sqft2020 Bathurst St PENTHOUSE 10, York, ON M5P3L1Off Market
- C$385,0001 bd1 ba-- sqft2020 Bathurst St #1810, Toronto, ON M5P0A6For Sale
Similar homes
- C$379,000-- bd1 ba-- sqftThe Forest Hill Condominiums, Toronto, ON M5P 2B9For SaleMLS ID #C13558064, BESTWAY REALTY INC.. TRREB
- C$449,900-- bd1 ba-- sqft8 Haus, Toronto, ON M6E 0B4For Sale
 MLS ID #W13635644, CITYSCAPE REAL ESTATE LTD.. TRREB
 - C$449,9002 bd1 ba-- sqft181 Dundas St E Unit 4702, Toronto, ON M5A 0N5For Sale
 MLS ID #C13509594, WORLD CLASS REALTY POINT. TRREB
 - C$459,0001 bd1 ba-- sqftThe York Harbour Club, Toronto, ON M5V 0B1For Sale
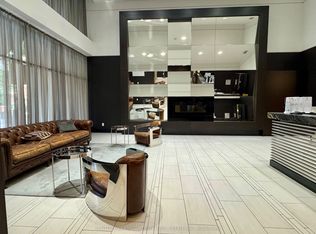 MLS ID #C13673964, CENTURY 21 KING`S QUAY REAL ESTATE INC.. TRREB
 - C$495,0002 bd2 ba-- sqft8 Tippett Rd #808, Toronto, ON M3H 2V2For SaleMLS ID #C13481998, REAL CITY REALTY INC.. TRREB
- C$468,8882 bd1 ba-- sqft195 Redpath Ave #3501, Toronto, ON M4P 0E4For SaleMLS ID #C12971940, CITYSCAPE REAL ESTATE LTD.. TRREB
- C$438,0002 bd1 ba-- sqft474 Caldari Rd #1308, Vaughan, ON L4K 0E1For SaleMLS ID #N13692128, CENTURY 21 HERITAGE GROUP LTD.. TRREB
- C$494,9002 bd1 ba-- sqft3 Rosewater St #306W, Richmond Hill, ON L4C 5T6For SaleMLS ID #N13690990, HOMELIFE/MIRACLE REALTY LTD. TRREB
- C$510,0002 bd1 ba-- sqft7 Mabelle Ave #2010, Toronto, ON M9A 0C9For SaleMLS ID #W13671732, ROYAL STAR REALTY INC.. TRREB
- C$515,0002 bd2 ba-- sqft500 Wilson Ave #1217, Toronto, ON M5M 3B1For SaleMLS ID #C12763910, HOMELIFE GOLD PACIFIC REALTY INC.. TRREB
- C$529,9002 bd1 ba-- sqft33 Helendale Ave #1404, Toronto, ON M4R 0A4For SaleMLS ID #C13509600, WORLD CLASS REALTY POINT. TRREB
- C$429,0001 bd1 ba-- sqft8 Eglinton Ave E Unit 2003, Toronto, ON M4P 1A6For SaleMLS ID #C12920560, TIMES REALTY GROUP INC.. TRREB
- C$440,9002 bd2 ba-- sqft1346 Danforth Rd #403, Toronto, ON M1J 0A9For SaleMLS ID #E13656688, ROYAL HERITAGE REALTY LTD.. TRREB
- C$489,0002 bd1 ba-- sqft11 Maryport Ave #126, Toronto, ON M3M 0E2For SaleMLS ID #W13046658, SUTTON GROUP INCENTIVE REALTY INC.. TRREB
- C$490,0001 bd1 ba-- sqft1808 Saint Clair Ave W #1005, Toronto, ON M6N 1J5For SaleMLS ID #W13070212, PROPERTY.CA INC.. TRREB
- C$399,0002 bd1 ba-- sqft11 Superior Ave #907, Toronto, ON M8V 0A7For SaleMLS ID #W13669522, LUXURY HOMES WORLD INC.. TRREB
- C$489,0001 bd1 ba-- sqft327 King St W #703, Toronto, ON M5V 1J5For SaleMLS ID #C13239290, HOMELIFE LANDMARK REALTY INC.. TRREB
- C$499,9001 bd1 ba-- sqft20 Richardson St E #3101, Toronto, ON M5A 0S6For SaleMLS ID #C13674418, RE/MAX EXCEL TITAN. TRREB
- C$598,0002 bd2 ba-- sqftDuEast Condos, Toronto, ON M5A 0P8For SaleMLS ID #C13682088, CAREFREE HOME SOLD REALTY INC.. TRREB
- C$399,9002 bd2 ba-- sqft6 Sonic Way #3005, Toronto, ON M3C 0P1For SaleMLS ID #C13609038, HOMELIFE/RESPONSE REALTY INC.. TRREB
