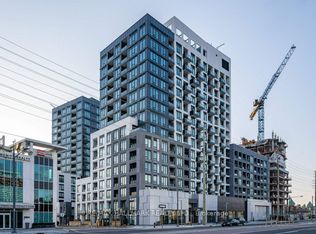
This exquisite brand new and never lived-in One Bedroom Plus Den residence in Westwood Gardenslocated right on bustling Yonge street provides an elevated lifestyle with everything withinwalking distance. A well designed functional layout with 608 sq ft area and 9 ft ceilingprovides spacious living room space for relaxation and entertainment, and spacious bedroom forcomfortable living. Indulge in luxurious living with a variety of shopping, entertainment anddining options on and around Yonge Street. Enjoy the elegant finishes in the kitchen withQuartz countertop, stainless steel appliances and sleek cabinets. Relax in a large bedroom withbig windows and a closet for storage. The den provides great space for a cozy dream office orextra cozy bedroom, ideal for young professionals working from home or a small playroom forkids/toddlers. Move-in ready with 1 underground parking space and 1 locker unit. Enjoy themodern gym and other amenities like media room, indoor basketball court, yoga studio, sauna,rooftop terrace with BBQ, party lounge and media room. There is a dog wash station to pamperyour pets. There are many options for grocery stores and everyday conveniences nearby like T&TSupermarket, Walmart, Loblaws and plenty of restaurants on Yonge street. Transit facilitieslike Viva, Go Transit with Langstaff GO station are just steps away with quick access toHighways 7, 407 and 404.
For sale
C$494,900
3 Rosewater St #306W, Richmond Hill, ON L4C 5T6
2beds
1baths
Apartment
Built in ----
-- sqft lot
$-- Zestimate®
C$--/sqft
C$619/mo HOA
What's special
Well designed functional layoutQuartz countertopStainless steel appliancesSleek cabinetsCloset for storageRooftop terrace with bbq
- 11 days
- 10
- 0
Zillow last checked:
Listing updated:
Listed by:
HOMELIFE/MIRACLE REALTY LTD
Source: TRREB,MLS®#: N13690990 Originating MLS®#: Toronto Regional Real Estate Board
Originating MLS®#: Toronto Regional Real Estate BoardFacts & features
Interior
Bedrooms & bathrooms
- Bedrooms: 2
- Bathrooms: 1
Primary bedroom
- Level: Flat
- Dimensions: 2.8 x 3.7
Den
- Level: Flat
- Dimensions: 2.1 x 2.4
Dining room
- Level: Flat
- Dimensions: 3 x 3.1
Kitchen
- Level: Flat
- Dimensions: 2.1 x 2.1
Living room
- Level: Flat
- Dimensions: 3 x 3.1
Heating
- Forced Air, Gas
Cooling
- Central Air
Appliances
- Laundry: In-Suite Laundry
Features
- Primary Bedroom - Main Floor, Storage, Storage Area Lockers
- Basement: None
- Has fireplace: No
Interior area
- Living area range: 600-699 null
Property
Parking
- Total spaces: 1
- Parking features: None
- Has garage: Yes
Features
- Exterior features: Open Balcony
Lot
- Features: Hospital, Park, Place Of Worship, Public Transit, Rec./Commun.Centre, School
Details
- Parcel number: 300270172
Construction
Type & style
- Home type: Apartment
- Property subtype: Apartment
Materials
- Brick, Concrete
- Foundation: Concrete, Poured Concrete
Community & HOA
Community
- Security: Security Guard, Carbon Monoxide Detector(s), Concierge/Security, Smoke Detector(s)
HOA
- Amenities included: Bike Storage, Bus Ctr (WiFi Bldg), Exercise Room, Gym, Party Room/Meeting Room, Concierge
- Services included: Heat Included, Water Included, CAC Included, Common Elements Included, Building Insurance Included, Parking Included
- HOA fee: C$619 monthly
- HOA name: YRCC
Location
- Region: Richmond Hill
Financial & listing details
- Annual tax amount: C$2,455
- Date on market: 8/19/2026
Price history
Price history is unavailable.
Public tax history
Tax history is unavailable.
Climate risks
Neighborhood: Richvale
Nearby schools
GreatSchools rating
No schools nearby
We couldn't find any schools near this home.
- C$479,9991 bd1 ba-- sqft3 Rosewater St #202W, Richmond Hill, ON L4C5T6For Sale

- C$2,8502 bd2 ba-- sqft3 Rosewater St #207W, Richmond Hill, ON L4C5T6For Rent

- C$509,9002 bd2 ba-- sqft3 Rosewater St #601W, Richmond Hill, ON L4C5T6For Sale

- C$4,0003 bd3 ba-- sqft8868 Yonge St #1507E, Richmond Hill, ON L4C1Z8For Rent
Similar homes
- C$509,9002 bd2 ba-- sqftWestwood Gardens, Richmond Hill, ON L4C 5T6For SaleMLS ID #N13612194, GOLDENWAY REAL ESTATE LTD.. TRREB
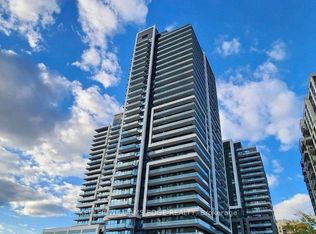
- C$519,0002 bd2 ba-- sqft105 Oneida Cres #401, Richmond Hill, ON L4B 0H6For Sale
 MLS ID #N13412932, KELLER WILLIAMS EDGE REALTY. TRREB
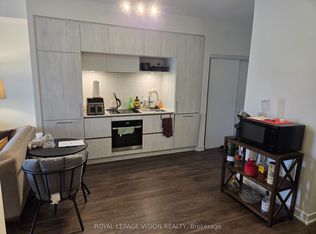
 - C$499,9002 bd1 ba-- sqft6 David Eyer Rd #217, Richmond Hill, ON L4S 0N5For Sale
 MLS ID #N13606978, ROYAL LEPAGE VISION REALTY. TRREB
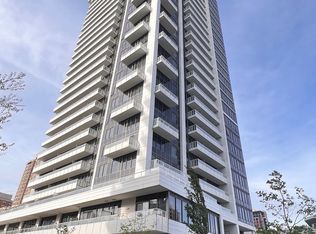
 - C$495,0002 bd1 ba-- sqft75 Canterbury Pl #1909, Toronto, ON M2N 0L2For Sale
 MLS ID #C13166664, HOMELIFE CULTURELINK REALTY INC.. TRREB
