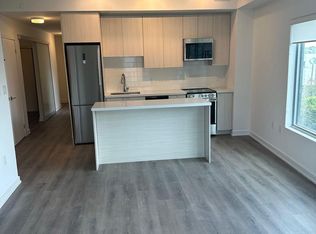
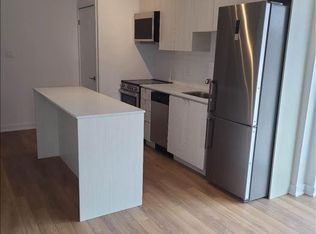
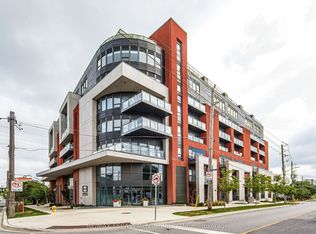
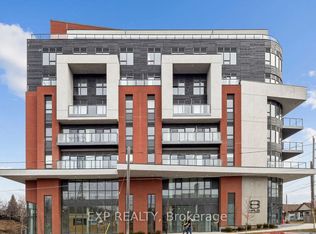
Welcome to 8 Haus Boutique Condos, Where Modern Living Seamlessly Combines With Convenience And Innovation. Motivated Seller! This Newly Listed Unit Boasts Contemporary Finishes, Lofty 9-Foot Ceilings, Ample Storage, Ensuite Laundry, And A Cozy 444 Sqft Of Living Space, Promising Contemporary Comfort In The Vibrant Briar Hill Neighbourhood. Elevate Your Living Experience With The Added Convenience Of Geothermal Heating. Nearby York Beltline Trail An Oasis For Cyclists, Joggers, And Walkers. Close By, You'll Find Public Transportation And The Future Eglinton Crosstown LRT, Making It Effortless To Stay Connected Across The GTA. . Explore An Array Of Shopping, Dining, And Entertainment Options Nearby, Including The Renowned Yorkdale Shopping Centre. Extended 9 ceilings except for drops and bulkheads. Smooth finish ceilings. Walk in closets for extra storage. All closets finished with coated wire shelves. On-site Concierge at Lobby area. Electronic communication system in lobby vestibule .room size lockers on 6th same floor with door and lock.
For sale
C$449,900
2433 Dufferin St #615, Toronto, ON M6E 0B4
0beds
1baths
Apartment
Built in ----
-- sqft lot
$-- Zestimate®
C$--/sqft
C$660/mo HOA
What's special
- 11 hours |
- 0 |
- 0 |
Zillow last checked:
Listing updated:
Listed by:
CITYSCAPE REAL ESTATE LTD.
Source: TRREB,MLS®#: W13635644 Originating MLS®#: Toronto Regional Real Estate Board
Originating MLS®#: Toronto Regional Real Estate BoardFacts & features
Interior
Bedrooms & bathrooms
- Bedrooms: 0
- Bathrooms: 1
Bedroom
- Level: Main
- Dimensions: 0 x 0
Dining room
- Level: Main
- Dimensions: 11.34 x 3.32
Kitchen
- Level: Main
- Dimensions: 11.34 x 3.32
Living room
- Level: Main
- Dimensions: 11.34 x 3.32
Other
- Level: Main
- Dimensions: 0 x 0
Other
- Level: Main
- Dimensions: 0 x 0
Heating
- Forced Air, Ground Source
Cooling
- Central Air
Appliances
- Laundry: Ensuite
Features
- Storage, Storage Area Lockers
- Basement: None
- Has fireplace: No
Interior area
- Living area range: 500-599 null
Property
Parking
- Parking features: None
- Has garage: Yes
Features
- Exterior features: Open Balcony
Lot
- Features: Clear View, Place Of Worship, Public Transit, School, School Bus Route, Electric Car Charger
Details
- Parcel number: 770210086
Construction
Type & style
- Home type: Apartment
- Property subtype: Apartment
Materials
- Brick
Community & HOA
Community
- Security: Monitored, Carbon Monoxide Detector(s), Security Guard, Security System, Smoke Detector(s), Concierge/Security
HOA
- Amenities included: Concierge, BBQs Allowed, Elevator, Exercise Room, Gym, Visitor Parking
- Services included: CAC Included, Water Included
- HOA fee: C$660 monthly
- HOA name: WSC
Location
- Region: Toronto
Financial & listing details
- Annual tax amount: C$1,586
- Date on market: 8/4/2026
C
CITYSCAPE REAL ESTATE LTD.
By pressing Contact Agent, you agree that the real estate professional identified above may call/text you about your search, which may involve use of automated means and pre-recorded/artificial voices. You don't need to consent as a condition of buying any property, goods, or services. Message/data rates may apply. You also agree to our Terms of Use. Zillow does not endorse any real estate professionals. We may share information about your recent and future site activity with your agent to help them understand what you're looking for in a home.
Price history
Price history is unavailable.
Public tax history
Tax history is unavailable.
Climate risks
Neighborhood: Briar Hill
Nearby schools
GreatSchools rating
No schools nearby
We couldn't find any schools near this home.
- C$488,8883 bd2 ba-- sqft2433 Dufferin St #313, Toronto, ON M6E0B4For Sale
- C$619,9003 bd2 ba-- sqft2433 Dufferin St #701, Toronto, ON M6E0B4For Sale

- C$--3 bd2 ba1k sqft2433 Dufferin St, Toronto, ON M6E3T3Off Market
- C$429,9902 bd1 ba-- sqft2433 Dufferin St #112, Toronto, ON M6E0B4For Sale
- C$943,5003 bd2 ba-- sqft2433 S Dufferin St #507, Toronto, ON M6E0B4For Sale
- C$--3 bd2 ba950 sqft2433 Dufferin St #311, Toronto, ON M6E0B4Off Market
- C$559,0003 bd2 ba-- sqft2433 Dufferin St #703, Toronto, ON M6E0B4For Sale
- C$1,629,9003 bd3 ba-- sqft15 A Schell Ave, Toronto, ON M6E2S7For Sale
Similar homes
- C$559,0003 bd2 ba-- sqft8Haus Condos, Toronto, ON M6E 0B4For Sale
 MLS ID #W13489994, EXP REALTY. TRREB
 - C$589,0003 bd2 ba-- sqft160 Flemington Rd #1004, Toronto, ON M6A 0A9For Sale
 MLS ID #W13629052, RE/MAX ALL-STARS REALTY INC.. TRREB
 - C$499,0002 bd1 ba-- sqft16 Harrison Garden Blvd #Lph12, Toronto, ON M2N 2T5For Sale
 MLS ID #C13633594, CENTURY 21 HERITAGE GROUP LTD.. TRREB
 - C$447,0002 bd1 ba-- sqft1455 Lawrence Ave W #1004, Toronto, ON M6L 1B1For Sale
 MLS ID #W12857432, ACHIEVERS REALTY. TRREB
 - C$499,9992 bd1 ba-- sqft830 Lawrence Ave W Unit 423, Toronto, ON M6A 0B6For SaleMLS ID #W13157914, SNOBAR REALTY GROUP INC.. TRREB
- C$495,0002 bd2 ba-- sqft8 Tippett Rd #808, Toronto, ON M3H 2V2For SaleMLS ID #C13481998, REAL CITY REALTY INC.. TRREB
- C$422,9001 bd1 ba-- sqft140 Canon Jackson Dr #111, Toronto, ON M6M 0B9For SaleMLS ID #W13576056, RE/MAX HALLMARK REALTY LTD.. TRREB
- C$490,0001 bd1 ba-- sqft1808 Saint Clair Ave W #1005, Toronto, ON M6N 1J5For SaleMLS ID #W13070212, PROPERTY.CA INC.. TRREB
- C$379,000-- bd1 ba-- sqftThe Forest Hill Condominiums, Toronto, ON M5P 2B9For SaleMLS ID #C13558064, BESTWAY REALTY INC.. TRREB
- C$509,9002 bd1 ba-- sqft31 Tippett Rd #817, Toronto, ON M3H 0C8For SaleMLS ID #C13074588, CENTURY 21 GREEN REALTY INC.. TRREB
- C$449,8002 bd1 ba-- sqft181 Dundas St E Unit 1806, Toronto, ON M5A 0N5For SaleMLS ID #C13157648, HOMELIFE NEW WORLD REALTY INC.. TRREB
- C$339,0002 bd1 ba-- sqft100 Lotherton Ptwy #612, Toronto, ON M6B 2G8For SaleMLS ID #W13515264, CENTURY 21 HERITAGE GROUP LTD.. TRREB
- C$450,0001 bd1 ba-- sqft327 King St W #2205, Toronto, ON M5V 1J5For SaleMLS ID #C13428526, ROYAL STAR REALTY INC.. TRREB
- C$469,9002 bd2 ba-- sqft25 Sunrise Ave #506, Toronto, ON M4A 2S2For SaleMLS ID #C13549594, RE/MAX ACE REALTY INC.. TRREB
- C$399,9991 bd1 ba-- sqft707 Eglinton Ave W #210, Toronto, ON M5N 1C8For SaleMLS ID #C12992372, NORTH 2 SOUTH REALTY. TRREB
- C$519,9002 bd2 ba-- sqft2550 Lawrence Ave E #402, Toronto, ON M1P 4Z3For SaleMLS ID #E13626904, ONE PERCENT REALTY LTD.. TRREB
- C$515,0002 bd2 ba-- sqft500 Wilson Ave #1217, Toronto, ON M5M 3B1For SaleMLS ID #C12763910, HOMELIFE GOLD PACIFIC REALTY INC.. TRREB
- C$399,990-- bd1 ba-- sqft7 Grenville St #1602, Toronto, ON M4Y 0E9For SaleMLS ID #C13539964, ROYAL LEPAGE FLOWER CITY REALTY. TRREB
- C$458,0002 bd2 ba-- sqft895 Kennedy Rd #205, Toronto, ON M1K 2E9For SaleMLS ID #E13549012, ROYAL LEPAGE VISION REALTY. TRREB
- C$599,0002 bd2 ba-- sqft2920 Highway 7 #2604, Vaughan, ON L4K 0H8For SaleMLS ID #N13634906, INTERCITY REALTY INC.. TRREB
