Steps to new Eglinton LRT. near by Yorkdale Mall and HWY 401. Huge condo size approx. 1250 sqft.2 balconies. Concierge
For sale
C$943,500
2433 S Dufferin St #507, Toronto, ON M6E 0B4
3beds
2baths
Apartment
Built in ----
-- sqft lot
$-- Zestimate®
C$--/sqft
C$1,498/mo HOA
What's special
- 36 days |
- 5 |
- 0 |
Zillow last checked:
Listing updated:
Listed by:
CITYSCAPE REAL ESTATE LTD.
Source: TRREB,MLS®#: W13492154 Originating MLS®#: Toronto Regional Real Estate Board
Originating MLS®#: Toronto Regional Real Estate BoardFacts & features
Interior
Bedrooms & bathrooms
- Bedrooms: 3
- Bathrooms: 2
Bedroom
- Level: Flat
- Dimensions: 3.96 x 3.1
Bedroom 2
- Level: Flat
- Dimensions: 3.35 x 3.32
Bedroom 3
- Level: Flat
- Dimensions: 2.62 x 3.32
Kitchen
- Level: Flat
- Dimensions: 2.01 x 3.81
Living room
- Level: Flat
- Dimensions: 5.51 x 8.1
Heating
- Other, Gas
Cooling
- Central Air
Appliances
- Laundry: Laundry Closet
Features
- Basement: None
- Has fireplace: No
Interior area
- Living area range: 1200-1399 null
Property
Parking
- Total spaces: 1
- Parking features: Garage Door Opener
- Has garage: Yes
Features
- Exterior features: Terrace Balcony
Details
- Parcel number: 770210058
Construction
Type & style
- Home type: Apartment
- Property subtype: Apartment
Materials
- Brick
Community & HOA
HOA
- Services included: Common Elements Included
- HOA fee: C$1,498 monthly
- HOA name: 1244 Cal
Location
- Region: Toronto
Financial & listing details
- Annual tax amount: C$3,851
- Date on market: 6/26/2026
CITYSCAPE REAL ESTATE LTD.
CITYSCAPE REAL ESTATE LTD.
By pressing Contact Agent, you agree that the real estate professional identified above may call/text you about your search, which may involve use of automated means and pre-recorded/artificial voices. You don't need to consent as a condition of buying any property, goods, or services. Message/data rates may apply. You also agree to our Terms of Use. Zillow does not endorse any real estate professionals. We may share information about your recent and future site activity with your agent to help them understand what you're looking for in a home.
Price history
Price history is unavailable.
Public tax history
Tax history is unavailable.
Climate risks
Neighborhood: Briar Hill
Nearby schools
GreatSchools rating
No schools nearby
We couldn't find any schools near this home.
- C$488,8883 bd2 ba-- sqft2433 Dufferin St #313, Toronto, ON M6E0B4For Sale
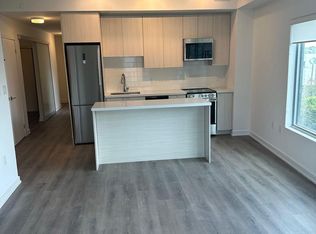
- C$619,9003 bd2 ba-- sqft2433 Dufferin St #701, Toronto, ON M6E0B4For Sale

- C$--3 bd2 ba1k sqft2433 Dufferin St, Toronto, ON M6E3T3Off Market
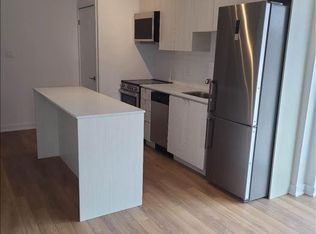
- C$--3 bd2 ba950 sqft2433 Dufferin St #311, Toronto, ON M6E0B4Off Market
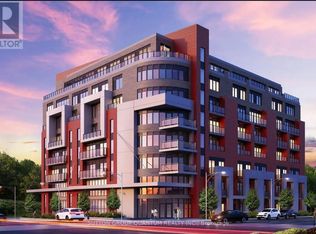
- C$559,0003 bd2 ba-- sqft2433 Dufferin St #703, Toronto, ON M6E0B4For Sale
- C$1,629,9003 bd3 ba-- sqft15 A Schell Ave, Toronto, ON M6E2S7For Sale
- C$1,075,0006 bd3 ba-- sqft19 Schell Ave, Toronto, ON M6E2S7For Sale
- C$--3 bd2 ba1.7k sqft482 Whitmore Ave, Toronto, ON M6E2N8Off Market
Similar homes
- C$879,0003 bd2 ba-- sqft97 Livingstone Ave, Toronto, ON M6E 2L7For Sale
 MLS ID #W13619158, KELLER WILLIAMS PORTFOLIO REALTY. TRREB
 - C$895,0003 bd2 ba-- sqft521 Glen Park Ave, Toronto, ON M6B 2G2For Sale
 MLS ID #W13627436, SAGE REAL ESTATE LIMITED. TRREB
 - C$998,8003 bd3 ba-- sqft32 Kirknewton Rd, Toronto, ON M6E 3Y1For Sale
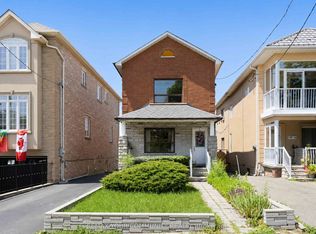 MLS ID #W13608722, REMAX YOUR COMMUNITY REALTY. TRREB
 - C$760,0002 bd2 ba-- sqft1001 Roselawn Ave #123, Toronto, ON M6B 4M4For Sale
 MLS ID #W13609278, SAGE REAL ESTATE LIMITED. TRREB
 - C$829,0003 bd2 ba-- sqft1603 Eglinton Ave W #1104, Toronto, ON M6E 0A1For SaleMLS ID #C13434288, RE/MAX ULTIMATE REALTY INC.. TRREB
- C$899,9993 bd3 ba-- sqft245 Belgravia Ave, Toronto, ON M6E 2M9For SaleMLS ID #W13544310, ROYAL LEPAGE MAXIMUM REALTY. TRREB
- C$559,0003 bd2 ba-- sqft8Haus Condos, Toronto, ON M6E 0B4For SaleMLS ID #W13489994, EXP REALTY. TRREB
- C$939,0003 bd2 ba-- sqft505 Caledonia Rd, Toronto, ON M6E 4V1For SaleMLS ID #W13586010, SAGE REAL ESTATE LIMITED. TRREB
- C$888,0004 bd2 ba-- sqft286 Gilbert Ave, Toronto, ON M6E 4W7For SaleMLS ID #W13624882, RE/MAX WEST REALTY INC.. TRREB
- C$619,9003 bd2 ba-- sqft8 Haus, Toronto, ON M6E 0B4For SaleMLS ID #W13086630, ROYAL LEPAGE SIGNATURE REALTY. TRREB
- C$919,0003 bd2 ba-- sqft172 Times Rd, Toronto, ON M6B 3M6For SaleMLS ID #W13203904, REMAX YOUR COMMUNITY REALTY. TRREB
- C$999,0003 bd2 ba-- sqft57 Miranda Ave, Toronto, ON M6E 4G3For SaleMLS ID #W13463824, ROYAL LEPAGE SIGNATURE REALTY. TRREB
- C$899,9004 bd3 ba-- sqft358 McRoberts Ave, Toronto, ON M6E 4P9For SaleMLS ID #W13610954, PROPERTY.CA INC.. TRREB
- C$1,200,0003 bd2 ba-- sqft2330 Dufferin St, Toronto, ON M6E 3S4For SaleMLS ID #W13625906, RE/MAX PRIME PROPERTIES - UNIQUE GROUP. TRREB
- C$675,0002 bd1 ba-- sqft1001 Roselawn Ave #124, Toronto, ON M6B 4M4For SaleMLS ID #W13619408, SUTTON GROUP-ADMIRAL REALTY INC.. TRREB
- C$849,9003 bd2 ba-- sqft556 Marlee Ave #606, Toronto, ON M6B 0B1For SaleMLS ID #W13486532, RE/MAX ESCARPMENT REALTY INC.. TRREB
- C$910,0004 bd2 ba-- sqft91 Kirknewton Rd, Toronto, ON M6E 3X9For SaleMLS ID #W13411164, SUTTON GROUP REALTY SYSTEMS INC.. TRREB
- C$488,8883 bd2 ba-- sqft2433 Dufferin St #313, Toronto, ON M6E 0B4For SaleMLS ID #W13540348, REMAX YOUR COMMUNITY REALTY. TRREB
- C$900,0003 bd2 ba-- sqft5A Dynevor Rd, Toronto, ON M6E 3W7For SaleMLS ID #W13525536, MODERN SOLUTION REALTY INC.. TRREB
- C$1,100,0003 bd2 ba-- sqftTHE DYLAN, Toronto, ON M6B 3J4For SaleMLS ID #W13565780, FOREST HILL REAL ESTATE INC.. TRREB
