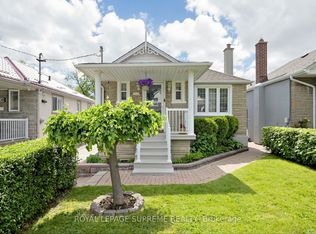
Charming Detached Home in Prime Midtown Toronto! Welcome to this spacious and well-maintained detached home offering 3 bedrooms and 3 bathrooms, perfectly located in one of Torontos most desirable midtown neighbourhoods. Featuring a welcoming covered front porch, this home combines classic charm with fantastic potential to make it your own. The main floor boasts a bright living room with hardwood floors, a versatile room off the living area that can serve as a formal dining room or den, and a powder room for guests. The eat-in kitchen includes ample storage, all major appliances (including a dishwasher), and flows seamlessly into a grand-sized kitchen extension ideal for entertaining large gatherings. Upstairs, you'll find three generously sized bedrooms and a full washroom. The basement offers even more space with a large open area, kitchen, cold cellar with abundant of storage, a spacious laundry room with utility sink, and a 3-piece bathroom perfect for future rental potential (has separate entrance) or extended family use. Step outside to enjoy the concrete patio, green space perfect for a garden or play area, and a 1.5-car detached garage plus a large workshop a rare find in the city. The legal front parking pad adds extra convenience. Located in a vibrant community with a Walk Score of 94, you're just steps to incredible shopping, dining, TTC, and the upcoming Eglinton & Dufferin LRT stop. This home offers the perfect blend of location, space, and opportunity.
For sale
C$899,999
245 Belgravia Ave, Toronto, ON M6E 2M9
3beds
3baths
Single Family Residence
Built in ----
2,750 Square Feet Lot
$-- Zestimate®
C$--/sqft
C$-- HOA
What's special
Welcoming covered front porchPowder room for guestsThree generously sized bedrooms
- 24 days |
- 48 |
- 1 |
Zillow last checked:
Listing updated:
Listed by:
ROYAL LEPAGE MAXIMUM REALTY
Source: TRREB,MLS®#: W13544310 Originating MLS®#: Toronto Regional Real Estate Board
Originating MLS®#: Toronto Regional Real Estate BoardFacts & features
Interior
Bedrooms & bathrooms
- Bedrooms: 3
- Bathrooms: 3
Primary bedroom
- Level: Second
- Dimensions: 3.96 x 3.08
Bedroom 2
- Level: Second
- Dimensions: 3.5 x 2.44
Bedroom 3
- Level: Second
- Dimensions: 3 x 2.44
Breakfast
- Level: Main
- Dimensions: 3.51 x 2.57
Den
- Level: Main
- Dimensions: 3.56 x 2.87
Dining room
- Level: Main
- Dimensions: 6 x 2.57
Kitchen
- Level: Main
- Dimensions: 3.51 x 2.57
Laundry
- Level: Basement
- Dimensions: 0 x 0
Living room
- Level: Main
- Dimensions: 4.93 x 2.87
Recreation
- Level: Basement
- Dimensions: 0 x 0
Heating
- Forced Air, Gas
Cooling
- Central Air
Features
- Floor Drain
- Basement: Finished with Walk-Out
- Has fireplace: No
Interior area
- Living area range: 1100-1500 null
Video & virtual tour
Property
Parking
- Total spaces: 2.5
- Parking features: Garage
- Has garage: Yes
Features
- Stories: 2
- Pool features: None
Lot
- Size: 2,750 Square Feet
Details
- Additional structures: Fence - Partial, Shed, Storage
- Parcel number: 10449122
Construction
Type & style
- Home type: SingleFamily
- Property subtype: Single Family Residence
Materials
- Brick
- Foundation: Block
- Roof: Asphalt Shingle
Utilities & green energy
- Sewer: Sewer
Community & HOA
Community
- Security: Smoke Detector(s)
Location
- Region: Toronto
Financial & listing details
- Annual tax amount: C$4,584
- Date on market: 7/9/2026
ROYAL LEPAGE MAXIMUM REALTY
ROYAL LEPAGE MAXIMUM REALTY
By pressing Contact Agent, you agree that the real estate professional identified above may call/text you about your search, which may involve use of automated means and pre-recorded/artificial voices. You don't need to consent as a condition of buying any property, goods, or services. Message/data rates may apply. You also agree to our Terms of Use. Zillow does not endorse any real estate professionals. We may share information about your recent and future site activity with your agent to help them understand what you're looking for in a home.
Price history
Price history is unavailable.
Public tax history
Tax history is unavailable.
Climate risks
Neighborhood: Briar Hill
Nearby schools
GreatSchools rating
No schools nearby
We couldn't find any schools near this home.
- C$759,0002 bd2 ba-- sqft227 Livingstone Ave, Toronto, ON M6E2M3For Sale

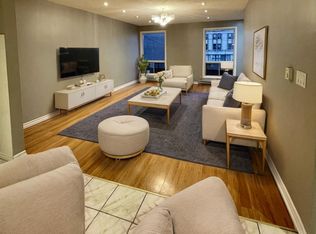
- C$2,4003 bd1 ba1k sqft1729 Eglinton Ave W #1739, Toronto, ON M6E2H6For Rent
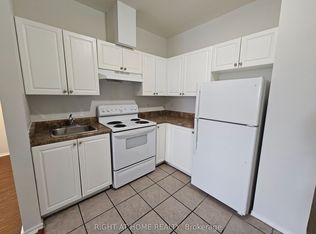
- C$1,7951 bd1 ba-- sqft1801 Eglinton Ave W #307, Toronto, ON M6E2H8For Rent
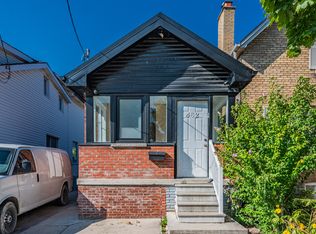
- C$--3 bd2 ba1.7k sqft482 Whitmore Ave, Toronto, ON M6E2N8Off Market
- C$1,9502 bd1 ba-- sqft1746A Eglinton Ave W #2, Toronto, ON M6E2H6For Rent
- C$--1 bd1 ba1.5k sqft479 Whitmore Ave, Toronto, ON M6E2N6Off Market
- C$488,8883 bd2 ba-- sqft2433 Dufferin St #313, Toronto, ON M6E0B4For Sale
- C$619,9003 bd2 ba-- sqft2433 Dufferin St #701, Toronto, ON M6E0B4For Sale
Similar homes
- C$999,0004 bd2 ba-- sqft33 Donald Ave, Toronto, ON M6M 1J9For Sale
 MLS ID #W13630740, ROYAL LEPAGE CERTIFIED REALTY. TRREB
 - C$869,0003 bd2 ba-- sqft77 Alhart Dr, Toronto, ON M9V 2N1For Sale
 MLS ID #W13628322, ROYAL LEPAGE RCR REALTY. TRREB
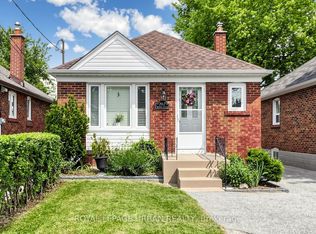
 - C$899,9003 bd2 ba-- sqft202 Virginia Ave, Toronto, ON M4C 2T7For Sale
 MLS ID #E13582732, ROYAL LEPAGE URBAN REALTY. TRREB
 - C$999,0002 bd2 ba-- sqft610 McRoberts Ave, Toronto, ON M6E 4R7For Sale
 MLS ID #W13444320, ROYAL LEPAGE SUPREME REALTY. TRREB
 - C$899,9994 bd2 ba-- sqft9 Wheatsheaf Cres, Toronto, ON M3N 1P7For SaleMLS ID #W13603182, HOMELIFE/MIRACLE REALTY LTD. TRREB
- C$888,0003 bd2 ba-- sqft30 Benway Dr, Toronto, ON M9W 1Z3For SaleMLS ID #W13528186, ROYAL LEPAGE SUPREME REALTY. TRREB
- C$899,8884 bd2 ba-- sqft60 Hinton Rd, Toronto, ON M9W 2V7For SaleMLS ID #W13495884, ROYAL LEPAGE SIGNATURE REALTY. TRREB
- C$999,0003 bd2 ba-- sqft243 Epsom Downs Dr, Toronto, ON M3M 1T3For SaleMLS ID #W13520088, ROYAL LEPAGE SUPREME REALTY. TRREB
- C$879,9002 bd2 ba-- sqft12 Orley Ave, Toronto, ON M4C 2B9For SaleMLS ID #E13585894, ROYAL LEPAGE RCR REALTY. TRREB
- C$875,0004 bd2 ba-- sqft41 Strathavon Dr, Toronto, ON M9V 2H4For SaleMLS ID #W13600314, ROYAL LEPAGE MAXIMUM REALTY. TRREB
- C$1,024,9005 bd4 ba-- sqft120 Tarragona Blvd, Toronto, ON M6N 5C5For SaleMLS ID #W13486528, ROYAL LEPAGE SIGNATURE REALTY. TRREB
- C$899,0003 bd3 ba-- sqft6177 Ford Rd, Mississauga, ON L5V 1X2For SaleMLS ID #W13621548, ROYAL LEPAGE PLATINUM REALTY. TRREB
- C$950,0003 bd2 ba-- sqft4037 Bloor St W, Toronto, ON M9B 1M4For SaleMLS ID #W13582812, ROYAL LEPAGE ESTATE REALTY. TRREB
- C$749,9004 bd2 ba-- sqft33 Dayton Ave, Toronto, ON M8Z 3L8For SaleMLS ID #W13612646, ROYAL LEPAGE REALTY PLUS. TRREB
- C$850,0004 bd4 ba-- sqft33 Valley Centre Dr, Toronto, ON M1X 1L3For SaleMLS ID #E13622948, ROYAL LEPAGE IGNITE REALTY. TRREB
- C$928,8004 bd3 ba-- sqft53 Grampian Cres, Toronto, ON M9L 2L2For SaleMLS ID #W13508860, ROYAL LEPAGE CITIZEN REALTY. TRREB
- C$899,9005 bd3 ba-- sqft3847 Morning Star Dr, Mississauga, ON L4T 3K2For SaleMLS ID #W13551676, ROYAL LEPAGE CERTIFIED REALTY. TRREB
- C$1,185,0003 bd2 ba-- sqft362 Silverthorn Ave, Toronto, ON M6M 3G8For SaleMLS ID #W13092700, ROYAL LEPAGE SIGNATURE REALTY. TRREB
- C$999,0005 bd3 ba-- sqft14 Valdane Dr, Toronto, ON M1L 2E9For SaleMLS ID #E13589152, ROYAL LEPAGE SIGNATURE REALTY. TRREB
- C$1,049,9003 bd2 ba-- sqft2 Dogleg Ct, Toronto, ON M3J 3E7For SaleMLS ID #W13460814, ROYAL LEPAGE SUPREME REALTY. TRREB
