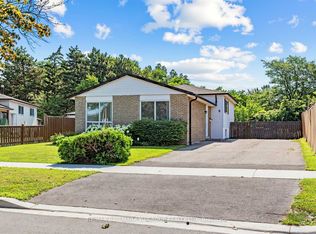
Sparkling clean ** 4 Bedrooms 4 Washrooms ** Inside corner lot pool size ** quiet neighborhood ** Walk to public and Catholic schools ** Community center steps away ** 1 min walk to TTC routes ** Close to shopping stores, Restaurants, grocery stores, and much more. Surrounded by parks and play grounds. **Pot lights.
For sale
C$850,000
33 Valley Centre Dr, Toronto, ON M1X 1L3
4beds
4baths
Single Family Residence
Built in ----
4,899 Square Feet Lot
$-- Zestimate®
C$--/sqft
C$-- HOA
What's special
Inside corner lotPool sizePot lights
- 1 day |
- 17 |
- 1 |
Zillow last checked:
Listing updated:
Listed by:
ROYAL LEPAGE IGNITE REALTY
Source: TRREB,MLS®#: E13622948 Originating MLS®#: Toronto Regional Real Estate Board
Originating MLS®#: Toronto Regional Real Estate BoardFacts & features
Interior
Bedrooms & bathrooms
- Bedrooms: 4
- Bathrooms: 4
Primary bedroom
- Level: Second
- Dimensions: 5.09 x 3.28
Bedroom
- Level: Basement
- Dimensions: 4.42 x 4.21
Bedroom 2
- Level: Second
- Dimensions: 3.28 x 3.12
Bedroom 3
- Level: Second
- Dimensions: 3.28 x 2.79
Dining room
- Level: Main
- Dimensions: 3.3 x 2.8
Family room
- Level: Main
- Dimensions: 4.65 x 3.41
Kitchen
- Level: Main
- Dimensions: 4.9 x 3.3
Living room
- Level: Main
- Dimensions: 3.9 x 3.28
Recreation
- Level: Basement
- Dimensions: 6.46 x 4.21
Heating
- Forced Air, Gas
Cooling
- Central Air
Features
- Storage
- Basement: Finished
- Has fireplace: Yes
- Fireplace features: Family Room, Wood Burning
Interior area
- Living area range: 1500-2000 null
Video & virtual tour
Property
Parking
- Total spaces: 4
- Parking features: Available, Private Double
- Has garage: Yes
Accessibility
- Accessibility features: Accessible Public Transit Nearby
Features
- Stories: 2
- Patio & porch: Deck
- Pool features: None
Lot
- Size: 4,899 Square Feet
- Features: Greenbelt/Conservation, Place Of Worship, Public Transit, Rec./Commun.Centre, River/Stream, School, Irregular Lot
Details
- Parcel number: 060530105
Construction
Type & style
- Home type: SingleFamily
- Property subtype: Single Family Residence
Materials
- Brick
- Foundation: Concrete
- Roof: Asphalt Shingle
Utilities & green energy
- Sewer: Sewer
Community & HOA
Location
- Region: Toronto
Financial & listing details
- Annual tax amount: C$4,381
- Date on market: 7/30/2026
ROYAL LEPAGE IGNITE REALTY
ROYAL LEPAGE IGNITE REALTY
By pressing Contact Agent, you agree that the real estate professional identified above may call/text you about your search, which may involve use of automated means and pre-recorded/artificial voices. You don't need to consent as a condition of buying any property, goods, or services. Message/data rates may apply. You also agree to our Terms of Use. Zillow does not endorse any real estate professionals. We may share information about your recent and future site activity with your agent to help them understand what you're looking for in a home.
Price history
Price history is unavailable.
Public tax history
Tax history is unavailable.
Climate risks
Neighborhood: Rouge
Nearby schools
GreatSchools rating
No schools nearby
We couldn't find any schools near this home.
- C$1,9003 bd1 ba-- sqft57 Valley Centre Dr, Toronto, ON M1X1H2For Rent

- C$799,9004 bd3 ba-- sqft42 Marsdale Cres, Toronto, ON M1X1G6For Sale
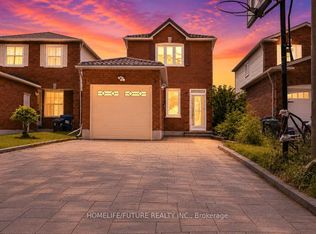
- C$999,0004 bd3 ba-- sqft66 Wandering Trl, Toronto, ON M1X1J8For Sale
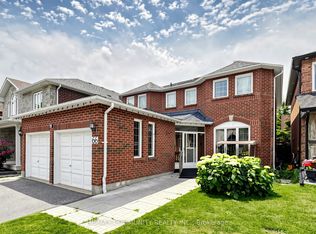
- C$875,0004 bd4 ba-- sqft39 Lamay Cres, Toronto, ON M1X1J2For Sale

- C$3,1004 bd3 ba-- sqft20 Goodall Dr, Toronto, ON M1B5C9For Rent
- C$4,0004 bd3 ba-- sqft17 Glenheather Ter, Toronto, ON M1B5H3For Rent
- C$2,2002 bd1 ba-- sqft17 Glenheather Ter #BASEMENT, Toronto, ON M1B5H3For Rent
- C$999,0005 bd4 ba-- sqft12 Glenheather Ter, Toronto, ON M1B5H2For Sale
Similar homes
- C$850,0004 bd2 ba-- sqft16 Stanbridge Ct, Toronto, ON M1B 2S5For Sale
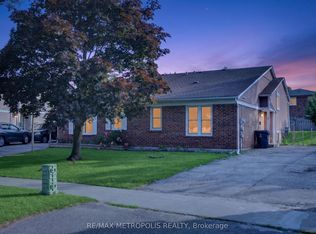 MLS ID #E13613938, RE/MAX METROPOLIS REALTY. TRREB
 - C$999,0004 bd4 ba-- sqft102 Misty Hills Trl, Toronto, ON M1X 1T3For Sale
 MLS ID #E13622520, HOMELIFE/MIRACLE REALTY LTD. TRREB
 - C$887,0005 bd2 ba-- sqft114 John Tabor Trl, Toronto, ON M1B 2V2For Sale
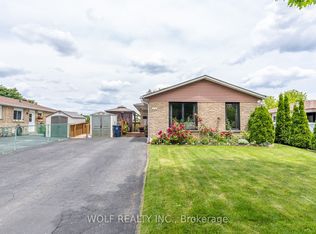 MLS ID #E13626022, WOLF REALTY INC.. TRREB
 - C$799,0005 bd3 ba-- sqft9 Foregate Ave, Toronto, ON M1B 2S2For Sale
 MLS ID #E13611574, RE/MAX HALLMARK YU GROUP REALTY LTD.. TRREB
 - C$799,9004 bd3 ba-- sqft42 Marsdale Cres, Toronto, ON M1X 1G6For SaleMLS ID #E13550342, HOMELIFE/FUTURE REALTY INC.. TRREB
- C$899,0004 bd3 ba-- sqft111 Knowles Dr, Toronto, ON M1X 1T4For SaleMLS ID #E13551238, HOMELIFE LANDMARK REALTY INC.. TRREB
- C$875,0004 bd4 ba-- sqft39 Lamay Cres, Toronto, ON M1X 1J2For SaleMLS ID #E13418902, HOMELIFE MAPLE LEAF REALTY LTD.. TRREB
- C$929,0006 bd4 ba-- sqft18 Edenmills Dr, Toronto, ON M1E 4L2For SaleMLS ID #E13627328, HIGHPOINT HOMES REALTY. TRREB
- C$819,9004 bd3 ba-- sqft220 John Tabor Trl, Toronto, ON M1B 2R4For SaleMLS ID #E13580532, EXPRESS REALTY INC.. TRREB
- C$989,0004 bd4 ba-- sqft141 Raponi Cir, Toronto, ON M1X 2C6For SaleMLS ID #E13607872, ROYAL ESTATE REALTY POINT. TRREB
- C$874,9004 bd2 ba-- sqft316 Burrows Hall Blvd, Toronto, ON M1B 1H7For SaleMLS ID #E13583778, Signature Elite Realty Ltd.. TRREB
- C$849,9004 bd3 ba-- sqft70 Halfmoon Sq, Toronto, ON M1C 3V3For SaleMLS ID #E13591988, RE/MAX CROSSROADS REALTY INC.. TRREB
- C$840,0004 bd2 ba-- sqft26 Lighthall Cres, Toronto, ON M1B 1V3For SaleMLS ID #E13538788, RE/MAX EXCEL REALTY LTD.. TRREB
- C$850,0004 bd3 ba-- sqft242 Braymore Blvd, Toronto, ON M1B 2G8For SaleMLS ID #E13516738, HOMELIFE HEARTS REALTY INC.. TRREB
- C$995,0005 bd3 ba-- sqft103 Fawcett Trl, Toronto, ON M1B 3A6For SaleMLS ID #E13547096, RE/MAX HALLMARK FIRST GROUP REALTY LTD.. TRREB
- C$899,9005 bd4 ba-- sqft44 Mourning Dove Cres, Toronto, ON M1B 6A8For SaleMLS ID #E13561880, RE/MAX ACE REALTY INC.. TRREB
- C$869,9995 bd4 ba-- sqft170 John Tabor Trl, Toronto, ON M1B 2R1For SaleMLS ID #E13230054, HOMECOMFORT REALTY INC.. TRREB
- C$824,0003 bd3 ba-- sqft37 McKnight Dr, Toronto, ON M1B 2Z4For SaleMLS ID #E13232814, RIGHT AT HOME REALTY INC.. TRREB
- C$799,9004 bd4 ba-- sqft238 Braymore Blvd, Toronto, ON M1B 2G8For SaleMLS ID #E13551602, REAL ESTATE ADVISORS INC.. TRREB
- C$989,8885 bd4 ba-- sqft45 Overlord Cres, Toronto, ON M1B 4P6For SaleMLS ID #E13594888, HOMELIFE/FUTURE REALTY INC.. TRREB
