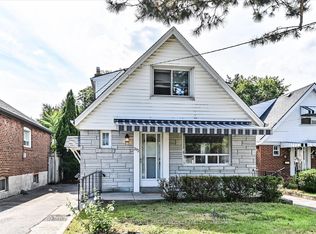
Attention Investors & Families! Welcome to this spacious detached 3-bedroom, 3-level backsplit offering exceptional space, versatility, and endless potential in a highly desirable neighbourhood. Featuring a functional layout with a separate side entrance and a walkout to the backyard, this home offers excellent flexibility for multi-generational living or future income potential (buyer to verify).The bright and spacious layout includes multiple living areas, providing plenty of room for growing families, entertaining, or working from home. Step outside to a large, private backyard-perfect for summer gatherings, gardening, or simply relaxing outdoors.Conveniently located just minutes from the University of Toronto, schools, parks, shopping, public transit, and places of worship, including an Islamic Centre and temples. A fantastic opportunity for homeowners, investors, or anyone looking to add their personal touch in a sought-after location.
For sale
C$995,000
103 Fawcett Trl, Toronto, ON M1B 3A6
5beds
3baths
Single Family Residence
Built in ----
4,400 Square Feet Lot
$-- Zestimate®
C$--/sqft
C$-- HOA
What's special
Functional layoutSeparate side entranceWalkout to the backyardBright and spacious layoutLarge private backyard
- 47 days
- 5
- 0
Zillow last checked:
Listing updated:
Listed by:
RE/MAX HALLMARK FIRST GROUP REALTY LTD.
Source: TRREB,MLS®#: E13547096 Originating MLS®#: Toronto Regional Real Estate Board
Originating MLS®#: Toronto Regional Real Estate BoardFacts & features
Interior
Bedrooms & bathrooms
- Bedrooms: 5
- Bathrooms: 3
Primary bedroom
- Level: Main
- Dimensions: 4.11 x 3.51
Bedroom
- Level: Basement
- Dimensions: 3.14 x 2.68
Bedroom 2
- Level: Main
- Dimensions: 3.96 x 3.05
Bedroom 3
- Level: Main
- Dimensions: 3.66 x 3.05
Dining room
- Level: Main
- Dimensions: 3.35 x 3.35
Kitchen
- Level: Main
- Dimensions: 3.35 x 3.51
Kitchen
- Level: Lower
- Dimensions: 3.29 x 2.71
Living room
- Level: Lower
- Dimensions: 4 x 3.35
Living room
- Level: Main
- Dimensions: 3.66 x 4.27
Heating
- Forced Air, Gas
Cooling
- Central Air
Features
- None
- Basement: Separate Entrance
- Has fireplace: Yes
Interior area
- Living area range: 1100-1500 null
Property
Parking
- Total spaces: 3
- Parking features: Garage
- Has garage: Yes
Features
- Pool features: None
Lot
- Size: 4,400 Square Feet
Details
- Parcel number: 060610015
Construction
Type & style
- Home type: SingleFamily
- Property subtype: Single Family Residence
Materials
- Brick, Aluminum Siding
- Foundation: Concrete
- Roof: Asphalt Shingle
Utilities & green energy
- Sewer: Sewer
Community & HOA
Location
- Region: Toronto
Financial & listing details
- Annual tax amount: C$3,733
- Date on market: 7/25/2026
Price history
Price history is unavailable.
Public tax history
Tax history is unavailable.
Climate risks
Neighborhood: Malvern
Nearby schools
GreatSchools rating
No schools nearby
We couldn't find any schools near this home.

Similar homes
- C$989,0005 bd3 ba1k sqft33 Neapolitan Dr, Toronto, ON M1P 4B2For Sale
 MLS ID #40846894, Thomas Pobojewski, Broker, ROYAL LEPAGE SIGNATURE REALTY. ITSO
 - C$1,049,0004 bd4 ba-- sqft75 Calverley Trl, Toronto, ON M1C 3S5For Sale
 MLS ID #E13668320, HOMELIFE/FUTURE REALTY INC.. TRREB
 - C$1,049,0004 bd4 ba-- sqft86 Halfmoon Sq, Toronto, ON M1C 3V3For Sale
 MLS ID #E13507754, HOMELIFE/FUTURE REALTY INC.. TRREB
 - C$1,099,0005 bd2 ba-- sqft292 Glebemount Ave, Toronto, ON M4C 3V3For Sale
 MLS ID #E13760374, ROYAL LEPAGE SIGNATURE SUSAN GUCCI REALTY. TRREB
