The pictures are from previous listing. Bright & Sun Filled South Facing Detached Bungalow In A Prime Location Of Richmond Hill. 50X100 Feet Corner Lot Facing A Huge Park. Well Maintained Home By The Owners. Some Of The Best Schools Inc. Bayview Sec. & Walter Scott And The Catholic Community Church Only Minutes Away. Fully Private & Beautifully Manicured Backyard With A Gazebo. Private Double Driveway With A Carport Can Fit 4 Cars.
For sale
C$998,000
369 Paliser Cres S, Richmond Hill, ON L4C 1S1
5beds
2baths
Single Family Residence
Built in ----
5,000 Square Feet Lot
$-- Zestimate®
C$--/sqft
C$-- HOA
What's special
Facing a huge parkPrivate double driveway
- 13 days |
- 9 |
- 0 |
Zillow last checked:
Listing updated:
Listed by:
FIRST CLASS REALTY INC.
Source: TRREB,MLS®#: N13631720 Originating MLS®#: Toronto Regional Real Estate Board
Originating MLS®#: Toronto Regional Real Estate BoardFacts & features
Interior
Bedrooms & bathrooms
- Bedrooms: 5
- Bathrooms: 2
Primary bedroom
- Description: Primary Bedroom
- Level: Main
- Area: 11.24 Square Meters
- Area source: Other
- Dimensions: 3.71 x 3.03
Bedroom 2
- Description: Bedroom 2
- Level: Main
- Area: 7.36 Square Meters
- Area source: Other
- Dimensions: 3.03 x 2.43
Bedroom 3
- Description: Bedroom 3
- Level: Main
- Area: 7.69 Square Meters
- Area source: Other
- Dimensions: 3.14 x 2.45
Bedroom 4
- Description: Bedroom 4
- Level: Basement
- Area: 7.99 Square Meters
- Area source: Other
- Dimensions: 3.70 x 2.16
Bedroom 5
- Description: Bedroom 5
- Level: Basement
- Area: 7.13 Square Meters
- Area source: Other
- Dimensions: 3.30 x 2.16
Dining room
- Description: Dining Room
- Level: Main
- Area: 12.4 Square Meters
- Area source: Other
- Dimensions: 4.66 x 2.66
Kitchen
- Description: Kitchen
- Level: Main
- Area: 11.42 Square Meters
- Area source: Other
- Dimensions: 3.38 x 3.38
Living room
- Description: Living Room
- Level: Main
- Area: 21.69 Square Meters
- Area source: Other
- Dimensions: 5.19 x 4.18
Recreation
- Description: Recreation
- Level: Basement
- Area: 45 Square Meters
- Area source: Other
- Dimensions: 9.00 x 5.00
Heating
- Forced Air, Gas
Cooling
- Central Air
Features
- None
- Basement: Apartment,Separate Entrance
- Has fireplace: No
Interior area
- Living area range: 700-1100 null
Property
Parking
- Total spaces: 4
- Parking features: Private Double
- Has garage: Yes
- Has carport: Yes
Features
- Pool features: None
Lot
- Size: 5,000 Square Feet
Details
- Parcel number: 031430106
Construction
Type & style
- Home type: SingleFamily
- Architectural style: Bungalow
- Property subtype: Single Family Residence
Materials
- Brick
- Foundation: Concrete
- Roof: Asphalt Shingle
Utilities & green energy
- Sewer: Sewer
Community & HOA
Location
- Region: Richmond Hill
Financial & listing details
- Annual tax amount: C$4,869
- Date on market: 8/3/2026
Price history
Price history is unavailable.
Public tax history
Tax history is unavailable.
Climate risks
Neighborhood: L4C
Nearby schools
GreatSchools rating
No schools nearby
We couldn't find any schools near this home.
- C$2,6903 bd2 ba-- sqft361 Paliser Cres S, Richmond Hill, ON L4C1S1For Rent

- C$1,8002 bd1 ba-- sqft271 Sussex Ave #BASEMENT, Richmond Hill, ON L4C2G6For Rent
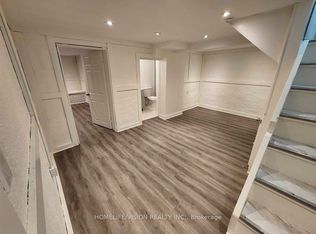
- C$1,191,0005 bd3 ba-- sqft333 Paliser Cres S, Richmond Hill, ON L4C1R9For Sale

- C$1,220,0005 bd2 ba-- sqft417 Paliser Cres S, Richmond Hill, ON L4C1S2For Sale
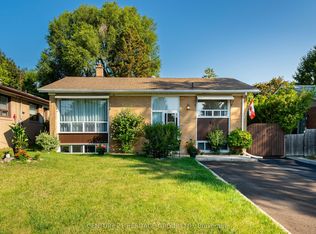
- C$1,6002 bd1 ba-- sqft314 Palmer Ave #BASEMENT, Richmond Hill, ON L4C1P3For Rent
- C$2,0002 bd2 ba-- sqft311 Boisdale Ave #BASEMENT, Richmond Hill, ON L4C1R4For Rent
- C$1,6901 bd1 ba-- sqft428 Paliser Cres N, Richmond Hill, ON L4C1R6For Rent
- C$1,088,0005 bd4 ba-- sqft307 Boisdale Ave, Richmond Hill, ON L4C1R4For Sale
Similar homes
- C$998,0005 bd2 ba-- sqft241 Ashlar Rd, Richmond Hill, ON L4C 2W7For Sale
 MLS ID #N13532424, RE/MAX WEST REALTY INC.. TRREB
 - C$999,9003 bd2 ba-- sqft169 Trayborn Dr, Richmond Hill, ON L4C 4K9For Sale
 MLS ID #N13621332, RE/MAX HALLMARK REALTY LTD.. TRREB
 - C$1,198,0005 bd5 ba-- sqft114 Cartier Cres, Richmond Hill, ON L4C 2N6For SaleMLS ID #N13496696, SUTTON GROUP-ADMIRAL REALTY INC.. TRREB
- C$1,090,0005 bd4 ba-- sqft62 Baffin Ct, Richmond Hill, ON L4B 4J7For Sale
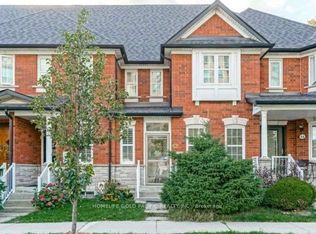 MLS ID #N13656956, HOMELIFE GOLD PACIFIC REALTY INC.. TRREB
 - C$1,179,1004 bd4 ba-- sqft89 English Oak Dr, Richmond Hill, ON L4E 3X4For SaleMLS ID #N13672980, RE/MAX REALTRON REALTY INC.. TRREB
- C$1,199,8004 bd3 ba-- sqft415 Marybay Cres, Richmond Hill, ON L4C 2X5For SaleMLS ID #N13054804, RE/MAX HALLMARK REALTY LTD.. TRREB
- C$999,0006 bd3 ba-- sqft6 Monaco Ct, Toronto, ON M3N 1R8For SaleMLS ID #W13484164, RE/MAX GOLD REALTY INC.. TRREB
- C$1,099,0006 bd4 ba-- sqft13 Mallaby Rd, Toronto, ON M2H 1P3For SaleMLS ID #C13621470, REAL ONE REALTY INC.. TRREB
- C$1,348,0005 bd4 ba-- sqft52 McCallum Dr, Richmond Hill, ON L4C 7S8For SaleMLS ID #N13604748, REMAX YOUR COMMUNITY REALTY. TRREB
- C$959,9005 bd3 ba-- sqft47 Riviera Dr, Vaughan, ON L4K 2H9For SaleMLS ID #N12718930, SUTTON GROUP-ADMIRAL REALTY INC.. TRREB
- C$1,038,0005 bd3 ba-- sqft44 Rutledge Ave, Newmarket, ON L3Y 5T4For SaleMLS ID #N13614774, HOMELIFE FRONTIER REALTY INC.. TRREB
- C$949,0004 bd3 ba-- sqft58 Telco Cres, Toronto, ON M9N 3L4For SaleMLS ID #W13645376, HOMELIFE/MIRACLE REALTY LTD. TRREB
- C$995,0005 bd2 ba-- sqft49 Blaydon Ave, Toronto, ON M3M 2E3For SaleMLS ID #W13022556, EASY LIST REALTY LTD.. TRREB
- C$1,193,5004 bd4 ba-- sqft11 Fulwell Cres, Toronto, ON M3J 1Y4For SaleMLS ID #W13659632, ROYAL LEPAGE IGNITE REALTY. TRREB
- C$999,9994 bd4 ba-- sqft12 Gres Ct, Bradford West Gwillimbury, ON L3Z 2S4For SaleMLS ID #N13649282, CENTURY 21 HERITAGE GROUP LTD.. TRREB
- C$1,398,0005 bd5 ba-- sqft98 Stoyell Dr, Richmond Hill, ON L4E 0M8For SaleMLS ID #N13623534, HOMELIFE LANDMARK REALTY INC.. TRREB
- C$1,338,0004 bd5 ba-- sqft48 Langhorst Cres, Richmond Hill, ON L4E 0A9For SaleMLS ID #N13613220, HOME LAND PLUS REALTY LTD.. TRREB
- C$998,8803 bd2 ba-- sqft16958 Bayview Ave, Newmarket, ON L3Y 6M5For SaleMLS ID #N13113254, RE/MAX REALTRON REALTY INC.. TRREB
- C$899,0004 bd4 ba-- sqft8 Lansbury Dr, Toronto, ON M1V 3H6For SaleMLS ID #E13623468, HOMELIFE/MIRACLE REALTY LTD. TRREB
- C$1,180,0003 bd3 ba-- sqft33 Mazarine Ln, Richmond Hill, ON L4S 0G2For SaleMLS ID #N13612252, TRON REALTY INC.. TRREB
