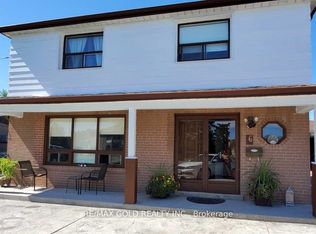
A Rare Offering in Prime North York Discover an exceptional opportunity to own one of the largest parcels in the neighbourhood, set on an expansive 39 x 160 ft lot (nearly 1/4 acre). This remarkable property combines immediate income potential with outstanding future redevelopment possibilities. Offering over 2,100 sq ft of living space, this spacious residence features 8bedrooms and generates approximately $5,000 per month in rental income. Thoughtfully designed for flexibility, it includes multiple self-contained living areas with separate entrances-ideal for multi-generational living or investors seeking strong returns. The home showcases a bright open-concept layout, hardwood flooring, and a sunroom extension that enhances everyday living. A kitchen extension adds further functionality with potential for additional amenities. Outdoors, enjoy a private oversized backyard and extensive parking, including 8-cardriveway capacity and an oversized garage. The garage also offers future conversion potential into additional living space (subject to approvals).Perfectly positioned near the newly inaugurated LRT and just minutes from Vaughan downtown, three nearby subway stations, this home provides seamless access to transit, York University, major highways, shopping, and top amenities-all while being tucked away on a quiet, desirable court. With its rare lot size, prime location, and versatile layout, this is a standout opportunity for investors, builders, and end users alike.
For sale
C$999,000
6 Monaco Ct, Toronto, ON M3N 1R8
6beds
3baths
Single Family Residence
Built in ----
6,240 Square Feet Lot
$-- Zestimate®
C$--/sqft
C$-- HOA
What's special
Spacious residenceBright open-concept layoutHardwood flooringPrivate oversized backyardOversized garage
- 115 days
- 18
- 4
Zillow last checked:
Listing updated:
Listed by:
RE/MAX GOLD REALTY INC.
Source: TRREB,MLS®#: W13484164 Originating MLS®#: Toronto Regional Real Estate Board
Originating MLS®#: Toronto Regional Real Estate BoardFacts & features
Interior
Bedrooms & bathrooms
- Bedrooms: 6
- Bathrooms: 3
Primary bedroom
- Level: Upper
- Dimensions: 5.15 x 3.4
Bedroom
- Level: Basement
- Dimensions: 3.2 x 2.5
Bedroom 2
- Level: Basement
- Dimensions: 3.2 x 2.5
Bedroom 2
- Level: Upper
- Dimensions: 3.61 x 2.76
Bedroom 3
- Level: Basement
- Dimensions: 4.13 x 2.87
Bedroom 3
- Level: Upper
- Dimensions: 3.83 x 2.93
Bedroom 4
- Level: Upper
- Dimensions: 3.4 x 2.84
Dining room
- Level: Main
- Dimensions: 3.93 x 3.07
Kitchen
- Level: Basement
- Dimensions: 3.66 x 2.14
Kitchen
- Level: Main
- Dimensions: 4.1 x 3.59
Living room
- Level: Main
- Dimensions: 5.57 x 3.61
Living room
- Level: Basement
- Dimensions: 9.17 x 7.25
Sunroom
- Level: Main
- Dimensions: 3.66 x 9.15
Heating
- Forced Air, Gas
Cooling
- Central Air
Features
- Central Vacuum, Primary Bedroom - Main Floor, Storage
- Basement: Separate Entrance,Finished
- Has fireplace: Yes
Interior area
- Living area range: 1500-2000 null
Video & virtual tour
Property
Parking
- Total spaces: 10
- Parking features: Garage
- Has garage: Yes
Features
- Stories: 2
- Has private pool: Yes
- Pool features: Other
Lot
- Size: 6,240 Square Feet
Details
- Parcel number: 102830038
Construction
Type & style
- Home type: SingleFamily
- Property subtype: Single Family Residence
Materials
- Brick
- Foundation: Poured Concrete
- Roof: Asphalt Shingle
Utilities & green energy
- Sewer: Sewer
Community & HOA
Location
- Region: Toronto
Financial & listing details
- Annual tax amount: C$3,928
- Date on market: 6/24/2026
Price history
Price history is unavailable.
Public tax history
Tax history is unavailable.
Climate risks
Neighborhood: Black Creek
Nearby schools
GreatSchools rating
No schools nearby
We couldn't find any schools near this home.


Similar homes
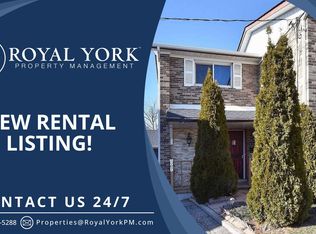
- C$998,0003 bd2 ba-- sqft17 Loney Ave, Toronto, ON M3L 1G4For Sale
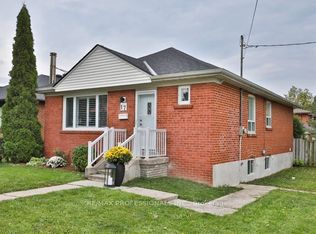 MLS ID #W13861650, RE/MAX PROFESSIONALS INC.. TRREB
 - C$899,9995 bd3 ba-- sqft3 Clayhall Cres, Toronto, ON M3J 1W5For Sale
 MLS ID #W13775216, ROYAL LEPAGE FLOWER CITY REALTY. TRREB
 - C$999,0004 bd2 ba-- sqft19 Cardell Ave, Toronto, ON M9N 1S4For Sale
 MLS ID #W13704182, SUTTON GROUP OLD MILL REALTY INC.. TRREB
 - C$899,0006 bd3 ba-- sqft14 Kirby Rd, Toronto, ON M3L 1B6For Sale
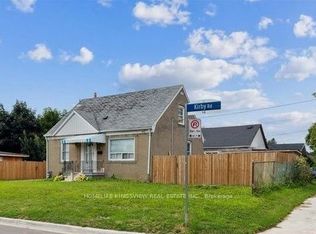 MLS ID #W13172282, HOMELIFE KINGSVIEW REAL ESTATE INC.. TRREB
