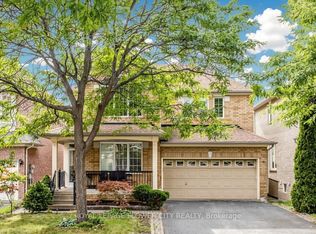
Welcome to this beautifully maintained 4-bedroom, 2.5-bathroom semi-detached home located in a quiet, family-friendly neighborhood. Featuring a 30-foot-wide lot and over 2,000 sq. ft. of living space, this home offers a spacious and functional layout ideal for growing families. The bright open-concept living and dining areas flow seamlessly into the kitchen, which features a convenient eat-in breakfast area overlooking the beautifully landscaped backyard. The spacious family room with fireplace provides a warm and inviting space for relaxing or entertaining. Enjoy the private backyard oasis featuring an in-ground pool surrounded by a cedar deck, perfect for summer gatherings and outdoor enjoyment. The attractive interlocking driveway and professionally landscaped front yard add excellent curb appeal, while the welcoming porch provides a charming entrance. No sidewalk offers additional parking convenience. Ideally located close to Canada's Wonderland, Highway 400, major shopping, schools, parks, and transit, this home combines comfortable family living with excellent convenience. A rare opportunity to own a spacious 30-foot-wide semi in a desirable Vaughan neighborhood!
For sale
C$990,000
41 Convoy Cres, Vaughan, ON L6A 3H3
4beds
3baths
Single Family Residence
Built in ----
3,026 Square Feet Lot
$-- Zestimate®
C$--/sqft
C$-- HOA
What's special
Spacious and functional layoutConvenient eat-in breakfast areaPrivate backyard oasisIn-ground poolCedar deckAttractive interlocking drivewayProfessionally landscaped front yard
- 47 days
- 29
- 3
Zillow last checked:
Listing updated:
Listed by:
ROYAL LEPAGE REAL ESTATE SERVICES LTD.
Source: TRREB,MLS®#: N13674624 Originating MLS®#: Toronto Regional Real Estate Board
Originating MLS®#: Toronto Regional Real Estate BoardFacts & features
Interior
Bedrooms & bathrooms
- Bedrooms: 4
- Bathrooms: 3
Primary bedroom
- Level: Second
- Dimensions: 12.99 x 18.5
Bedroom 2
- Level: Second
- Dimensions: 10.7 x 10.99
Bedroom 3
- Level: Second
- Dimensions: 10.83 x 10.01
Bedroom 4
- Level: Second
- Dimensions: 11.15 x 8.99
Breakfast
- Level: Main
- Dimensions: 11.52 x 8.99
Dining room
- Level: Main
- Dimensions: 10.38 x 10.99
Family room
- Level: Main
- Dimensions: 16.01 x 12.99
Kitchen
- Level: Main
- Dimensions: 11.52 x 8.99
Living room
- Level: Main
- Dimensions: 10.3 x 10.99
Heating
- Forced Air, Gas
Cooling
- Central Air
Features
- Flooring: Carpet Free
- Basement: Full
- Has fireplace: Yes
Interior area
- Living area range: 2000-2500 null
Property
Parking
- Total spaces: 2
- Parking features: Front Yard Parking, Private
- Has garage: Yes
Features
- Stories: 2
- Has private pool: Yes
- Pool features: In Ground
Lot
- Size: 3,026 Square Feet
Construction
Type & style
- Home type: SingleFamily
- Property subtype: Single Family Residence
Materials
- Brick, Wood
- Foundation: Poured Concrete
- Roof: Asphalt Shingle
Utilities & green energy
- Sewer: Sewer
Community & HOA
Location
- Region: Vaughan
Financial & listing details
- Annual tax amount: C$4,756
- Date on market: 8/14/2026
Price history
Price history is unavailable.
Public tax history
Tax history is unavailable.
Climate risks
Neighborhood: Maple
Nearby schools
GreatSchools rating
No schools nearby
We couldn't find any schools near this home.


Similar homes
- C$949,0003 bd2 ba-- sqft59 Goyo Gate, Vaughan, ON L6A 3T4For Sale
 MLS ID #N13561874, RE/MAX REALTRON REALTY INC.. TRREB
 - C$998,0005 bd2 ba-- sqft369 Paliser Cres S, Richmond Hill, ON L4C 1S1For Sale
 MLS ID #N13631720, FIRST CLASS REALTY INC.. TRREB
 - C$999,9003 bd2 ba-- sqft169 Trayborn Dr, Richmond Hill, ON L4C 4K9For Sale
 MLS ID #N13621332, RE/MAX HALLMARK REALTY LTD.. TRREB
 - C$948,8005 bd4 ba-- sqft256 McBride Cres, Newmarket, ON L3X 2W4For Sale
 MLS ID #N13838834, HOMELIFE/CIMERMAN REAL ESTATE LIMITED. TRREB
