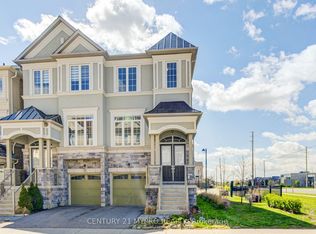
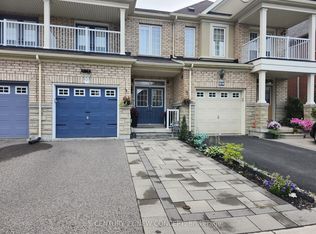
Luxury Semi Detached Home in Richmond Hill, Mill Pond. Very Quiet Neighborhood. The Open Concept Layout Provides Lots of Sunlight. 9 High Ceiling on The Second Floor. Double Front Door, B/I Single Car Garage, Oak Stairs. Modern Kitchen with Breakfast Room and Island, Granite Countertops. Lower Level Recreation Room with Access to the Garage and Walk Out to the Backyard. Close to Schools, Minutes to TTC, Shopping & Dining, Beautiful Parks, Trails, Hospitals, Recreation Centre's, Major Highway Corridors, GO Train. Basement Level with Additional Unfinished Potential, Second Floor 3 Bedrooms, 2 Bathrooms. Main Floor Open Concept with Hardwood Floors, Powder Room, Kitchen Combine with Breakfast Room, and Open to the Family Room with Fireplace. Upper Laundry Room.
For sale
C$1,048,000
19 Latchford Ln S, Richmond Hill, ON L4C 7V6
3beds
4baths
Single Family Residence
Built in ----
1,816 Square Feet Lot
$-- Zestimate®
C$--/sqft
C$-- HOA
What's special
Oak stairsGranite countertopsPowder roomUpper laundry room
- 48 days |
- 7 |
- 0 |
Zillow last checked:
Listing updated:
Listed by:
RE/MAX REALTRON BARRY COHEN HOMES INC.
Source: TRREB,MLS®#: N13505978 Originating MLS®#: Toronto Regional Real Estate Board
Originating MLS®#: Toronto Regional Real Estate BoardFacts & features
Interior
Bedrooms & bathrooms
- Bedrooms: 3
- Bathrooms: 4
Primary bedroom
- Level: Third
- Dimensions: 3.96 x 4.75
Bedroom 2
- Level: Third
- Dimensions: 2.8 x 3.53
Bedroom 3
- Level: Third
- Dimensions: 2.8 x 2.74
Breakfast
- Level: Main
- Dimensions: 2.98 x 3.16
Dining room
- Level: Main
- Dimensions: 4.63 x 5.73
Family room
- Level: Main
- Dimensions: 5.73 x 3.35
Kitchen
- Level: Main
- Dimensions: 2.74 x 3.16
Living room
- Level: Main
- Dimensions: 4.63 x 5.73
Recreation
- Level: Ground
- Dimensions: 4.26 x 7.34
Heating
- Forced Air, Gas
Cooling
- Central Air
Appliances
- Included: Water Heater
Features
- Separate Hydro Meter, Storage, Storage Area Lockers, Water Meter
- Basement: Unfinished
- Has fireplace: Yes
- Fireplace features: Electric
Interior area
- Living area range: 2000-2500 null
Property
Parking
- Total spaces: 2
- Parking features: Mutual, Garage Door Opener
- Has garage: Yes
Features
- Stories: 3
- Pool features: None
Lot
- Size: 1,816 Square Feet
Details
- Parcel number: 032120468
- Other equipment: Ventilation System
Construction
Type & style
- Home type: SingleFamily
- Property subtype: Single Family Residence
Materials
- Stone, Stucco (Plaster)
- Foundation: Concrete
- Roof: Asphalt Shingle
Utilities & green energy
- Sewer: Sewer
Community & HOA
Location
- Region: Richmond Hill
Financial & listing details
- Annual tax amount: C$6,187
- Date on market: 6/30/2026
Price history
Price history is unavailable.
Public tax history
Tax history is unavailable.
Climate risks
Neighborhood: L4C
Nearby schools
GreatSchools rating
No schools nearby
We couldn't find any schools near this home.
- C$1,050,0003 bd4 ba-- sqft7 Latchford Ln, Richmond Hill, ON L4C7V6For Sale
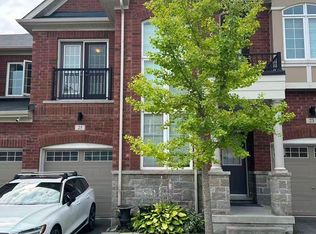
- C$3,6003 bd3 ba-- sqft25 Avonmore Trl, Vaughan, ON L6A4Y4For Rent
- C$1,049,0004 bd3 ba-- sqft37 Torah Gate, Vaughan, ON L6A4Y4For Sale

- C$1,538,0004 bd4 ba-- sqft15 Direzze Ct S, Richmond Hill, ON L4C5T8For Sale

- C$1,175,0003 bd3 ba1.8k sqft62 Torah Gate, Vaughan, ON L6A0H3Pending
- C$1,349,0004 bd4 ba-- sqft417 Lady Nadia Dr, Vaughan, ON L6A4E8For Sale
- C$1,520,0005 bd6 ba-- sqft18 Direzze Ct, Richmond Hill, ON L4C0C6For Sale
- C$1,299,0007 bd4 ba-- sqft446 Lady Nadia Dr, Vaughan, ON L6A4G3For Sale
Similar homes
- C$1,299,0004 bd4 ba-- sqft58 Lady Loretta Ln, Vaughan, ON L6A 4E9For Sale
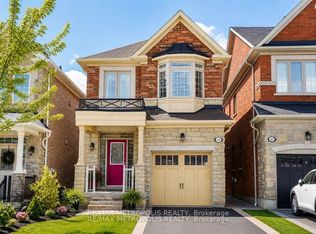 MLS ID #N13598646, RE/MAX METROPOLIS REALTY. TRREB
 - C$1,188,0004 bd4 ba-- sqft165 Stephenson Cres, Richmond Hill, ON L4C 5T3For Sale
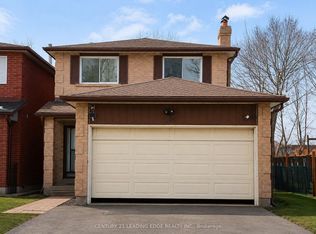 MLS ID #N13432264, CENTURY 21 LEADING EDGE REALTY INC.. TRREB
 - C$1,138,0003 bd3 ba-- sqft101 Big Hill Cres, Vaughan, ON L6A 4K7For Sale
 MLS ID #N13670842, CENTURY 21 NEW CONCEPT. TRREB
 - C$949,0003 bd2 ba-- sqft59 Goyo Gate, Vaughan, ON L6A 3T4For Sale
 MLS ID #N13561874, RE/MAX REALTRON REALTY INC.. TRREB
 - C$1,050,0003 bd4 ba-- sqft15 Apollo Rd, Markham, ON L3S 4G8For SaleMLS ID #N13627680, SUTTON GROUP-ADMIRAL REALTY INC.. TRREB
- C$1,499,8885 bd4 ba-- sqft101 Townwood Dr, Richmond Hill, ON L4E 4T2For SaleMLS ID #N13665134, RIGHT AT HOME REALTY INC.. TRREB
- C$1,198,0004 bd4 ba-- sqft15 Bellefontaine Ct, Vaughan, ON L6A 4A7For SaleMLS ID #N13441724, REMAX YOUR COMMUNITY REALTY. TRREB
- C$1,099,0006 bd4 ba-- sqft44 Matthew Boyd Cres, Newmarket, ON L3X 3C3For SaleMLS ID #N13672660, RE/MAX EXCEL REALTY LTD.. TRREB
- C$1,150,0004 bd4 ba-- sqft46 Troon Ave, Vaughan, ON L6A 4Z2For SaleMLS ID #N13655478, RE/MAX EXCEL REALTY LTD.. TRREB
- C$999,8003 bd4 ba-- sqft71 McNally Way, Aurora, ON L4G 7V2For SaleMLS ID #N13511226, HARVEY KALLES REAL ESTATE LTD.. TRREB
- C$1,499,0005 bd4 ba-- sqft36 Hall St, Richmond Hill, ON L4C 4N6For SaleMLS ID #N13564100, RE/MAX EXCEL REALTY LTD.. TRREB
- C$1,098,8004 bd4 ba-- sqft76 Daniel Reaman Cres NW, Vaughan, ON L4J 8T9For SaleMLS ID #N13209472, CENTURY 21 PEOPLE`S CHOICE REALTY INC.. TRREB
- C$1,248,8883 bd3 ba-- sqft39 Pexton Ave, Richmond Hill, ON L4E 4Y4For SaleMLS ID #N13586872, RIGHT AT HOME REALTY INC.. TRREB
- C$1,099,0004 bd4 ba-- sqft153 Alexander Lawrie Ave, Markham, ON L6E 0J3For SaleMLS ID #N13656636, HOMELIFE NEW WORLD REALTY INC.. TRREB
- C$1,068,0006 bd3 ba-- sqft10971 Woodbine Ave, Markham, ON L6C 0X4For SaleMLS ID #N13614600, RIGHT AT HOME REALTY INC.. TRREB
- C$1,049,9994 bd4 ba-- sqft14 Mission Ridge Trl, Brampton, ON L6P 3A2For SaleMLS ID #W13602894, CENTURY 21 SKYLARK REAL ESTATE LTD.. TRREB
- C$958,0003 bd3 ba-- sqftBristol Court, Richmond Hill, ON L4B 4C5For SaleMLS ID #N13243498, HOMELIFE NEW WORLD REALTY INC.. TRREB
- C$899,0003 bd3 ba-- sqft434 Heddle Cres, Newmarket, ON L3X 2J2For SaleMLS ID #N13646332, HOMELIFE LANDMARK REALTY INC.. TRREB
- C$1,049,5004 bd3 ba-- sqft60 Zachary Pl, Vaughan, ON L4H 3S4For SaleMLS ID #N13156214, RIGHT AT HOME REALTY INC.. TRREB
- C$1,099,9995 bd4 ba-- sqft33 Tiger Cres, Brampton, ON L6R 4C1For SaleMLS ID #W13677912, RE/MAX GOLD REALTY INC.. TRREB
