Welcome to this beautiful freehold semi-detach home, located in prime Newmarket neighborhood, move-in ready with many new upgrades. Location location location right on Bayview between St. John's Sideroad & Mulock Dr, minutes to major roads & highway, community centers, local amenities, groceries & shopping center. Perfectly situated in a quiet neighborhood right by all excitements. Close proximity to excellent schools and parks. Large south facing family room w/ gas fireplace, separate living/dining room, 2nd floor laundry with new washer & dryer, hardwood staircase & floor throughout, kitchen quartz counter top with extra deep sink, stainless steel appliances, newly renovated bathrooms, all windows replaced, paved stone walkway. Come and see behind the door.
For sale
C$899,000
434 Heddle Cres, Newmarket, ON L3X 2J2
3beds
3baths
Single Family Residence
Built in ----
2,580 Square Feet Lot
$-- Zestimate®
C$--/sqft
C$-- HOA
What's special
Stainless steel appliancesNewly renovated bathroomsAll windows replacedPaved stone walkway
- 72 days |
- 7 |
- 1 |
Zillow last checked:
Listing updated:
Listed by:
HOMELIFE LANDMARK REALTY INC.
Source: TRREB,MLS®#: N13139096 Originating MLS®#: Toronto Regional Real Estate Board
Originating MLS®#: Toronto Regional Real Estate BoardFacts & features
Interior
Bedrooms & bathrooms
- Bedrooms: 3
- Bathrooms: 3
Primary bedroom
- Level: Second
- Dimensions: 5.25 x 3.35
Bedroom 2
- Level: Second
- Dimensions: 2.48 x 3.04
Bedroom 3
- Level: Second
- Dimensions: 3 x 4.52
Breakfast
- Level: Main
- Dimensions: 2.71 x 2.13
Dining room
- Level: Main
- Dimensions: 3.5 x 3.04
Family room
- Level: Main
- Dimensions: 5.15 x 3.04
Kitchen
- Level: Main
- Dimensions: 2.33 x 2.43
Living room
- Level: Main
- Dimensions: 3 x 3.14
Heating
- Forced Air, Gas
Cooling
- Central Air
Appliances
- Included: Water Softener
Features
- Basement: Unfinished
- Has fireplace: Yes
- Fireplace features: Natural Gas
Interior area
- Living area range: 1500-2000 null
Property
Parking
- Total spaces: 3
- Parking features: Garage
- Has garage: Yes
Features
- Stories: 2
- Pool features: None
Lot
- Size: 2,580 Square Feet
Details
- Parcel number: 036241338
Construction
Type & style
- Home type: SingleFamily
- Property subtype: Single Family Residence
Materials
- Brick
- Foundation: Concrete
- Roof: Asphalt Shingle
Utilities & green energy
- Sewer: Sewer
Community & HOA
Location
- Region: Newmarket
Financial & listing details
- Annual tax amount: C$4,717
- Date on market: 5/16/2026
HOMELIFE LANDMARK REALTY INC.
HOMELIFE LANDMARK REALTY INC.
By pressing Contact Agent, you agree that the real estate professional identified above may call/text you about your search, which may involve use of automated means and pre-recorded/artificial voices. You don't need to consent as a condition of buying any property, goods, or services. Message/data rates may apply. You also agree to our Terms of Use. Zillow does not endorse any real estate professionals. We may share information about your recent and future site activity with your agent to help them understand what you're looking for in a home.
Price history
Price history is unavailable.
Public tax history
Tax history is unavailable.
Climate risks
Neighborhood: L3X
Nearby schools
GreatSchools rating
No schools nearby
We couldn't find any schools near this home.
- C$3,3004 bd4 ba-- sqft441 Heddle Cres N, Newmarket, ON L3X2J4For Rent
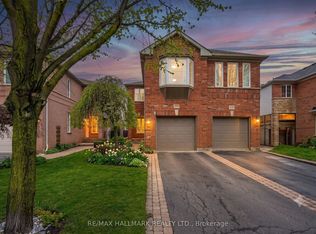
- C$864,2003 bd3 ba-- sqft479 Heddle Cres, Newmarket, ON L3X2J4For Sale
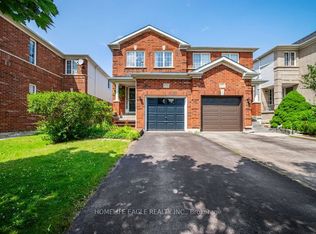
- C$699,0002 bd2 ba-- sqft520 Silken Laumann Dr #17, Newmarket, ON L3X2S7For Sale
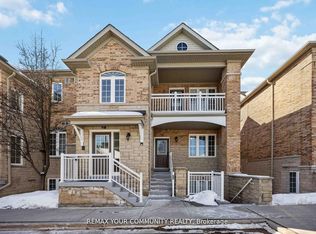
- C$--1 bd1 ba650 sqft610 McBean Ave, Newmarket, ON L3X2L5Off Market
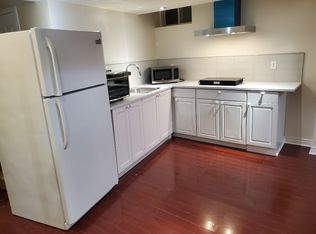
- C$988,0004 bd4 ba-- sqft614 McBean Ave N, Newmarket, ON L3X2L5For Sale
- C$1,699,0003 bd3 ba-- sqft727 Madeline Hts, Newmarket, ON L3X2J6For Sale
- C$1,980,0005 bd3 ba-- sqft585 Holgate Cir, Newmarket, ON L3X1V8For Sale
- C$2,520,0005 bd6 ba-- sqft619 Culler Mews, Newmarket, ON L3X1V8For Sale
Similar homes
- C$999,9005 bd4 ba-- sqft79 Jordanray Blvd W, Newmarket, ON L3X 2P8For Sale
 MLS ID #N13598968, HOMELIFE LANDMARK REALTY INC.. TRREB
 - C$899,0004 bd2 ba-- sqft782 Gorham St, Newmarket, ON L3Y 1L6For Sale
 MLS ID #N13219730, RIGHT AT HOME REALTY INC.. TRREB
 - C$885,8004 bd2 ba-- sqft94 Prospect St, Newmarket, ON L3Y 3T4For Sale
 MLS ID #N13448954, CENTURY 21 MYPRO REALTY. TRREB
 - C$950,0004 bd4 ba-- sqft198 Forsyth Rd, Newmarket, ON L3Y 7Y1For Sale
 MLS ID #N13593706, MARQUIS REAL ESTATE CORPORATION. TRREB
 - C$839,0003 bd2 ba-- sqft181 Newton St E, Newmarket, ON L3Y 3K6For SaleMLS ID #N13119954, HOMELIFE LANDMARK REALTY INC.. TRREB
- C$840,0003 bd3 ba-- sqft761 Joe Persechini Dr, Newmarket, ON L3X 2S6For SaleMLS ID #N13561616, CENTURY 21 INNOVATIVE REALTY INC.. TRREB
- C$1,039,9003 bd4 ba-- sqft664 Society Cres, Newmarket, ON L3X 2S9For SaleMLS ID #N13558144, PETER KWAN REALTY INC.. TRREB
- C$899,9003 bd3 ba-- sqft134 Maguire Rd N, Newmarket, ON L3X 0M1For SaleMLS ID #N13137618, RE/MAX HALLMARK YORK GROUP REALTY LTD.. TRREB
- C$1,048,0005 bd4 ba-- sqft116 Clearmeadow Blvd, Newmarket, ON L3X 2M5For SaleMLS ID #N13458270, ROYAL LEPAGE SIGNATURE REALTY. TRREB
- C$898,0004 bd4 ba-- sqft1 Ostick St, Aurora, ON L4G 7K4For SaleMLS ID #N13414024, CENTURY 21 KING`S QUAY REAL ESTATE INC.. TRREB
- C$998,0004 bd3 ba-- sqft267 Flagstone Way, Newmarket, ON L3X 2Y1For SaleMLS ID #N12870826, TRADEWORLD REALTY INC. TRREB
- C$998,0005 bd4 ba-- sqft99 Widdifield Ave, Newmarket, ON L3X 1Z3For SaleMLS ID #N13055242, RE/MAX REALTRON REALTY INC.. TRREB
- C$1,279,0004 bd3 ba-- sqft137 Widdifield Ave, Newmarket, ON L3X 1Z3For SaleMLS ID #N13419028, HOMELIFE/BAYVIEW REALTY INC.. TRREB
- C$899,9994 bd2 ba-- sqft2386 4th Line, Innisfil, ON L0L 1K0For SaleMLS ID #N13447792, RE/MAX ABOUTOWNE REALTY CORP.. TRREB
- C$949,9994 bd2 ba-- sqft30 Northgate Dr, Bradford West Gwillimbury, ON L3Z 2H5For SaleMLS ID #N13591150, HOMELIFE/MIRACLE REALTY LTD. TRREB
- C$888,0004 bd3 ba-- sqft87 Avenue Rd, Richmond Hill, ON L4C 9N6For SaleMLS ID #N13605504, CENTURY 21 ATRIA REALTY INC.. TRREB
- C$899,0004 bd3 ba-- sqft45 Trafford Cres, Markham, ON L3R 7H9For SaleMLS ID #N13565372, TRADEWORLD REALTY INC. TRREB
- C$999,9993 bd3 ba-- sqft14 Barr Cres, Aurora, ON L4G 0B8For SaleMLS ID #N12655836, HOMELIFE FRONTIER REALTY INC.. TRREB
- C$1,198,0004 bd4 ba-- sqft128 Heathwood Heights Dr, Aurora, ON L4G 4W1For SaleMLS ID #N13175336, HOMELIFE/BAYVIEW REALTY INC.. TRREB
- C$939,0003 bd3 ba-- sqft28 Cliveden Pl, Markham, ON L6C 2S4For SaleMLS ID #N13563056, POWER 7 REALTY. TRREB
