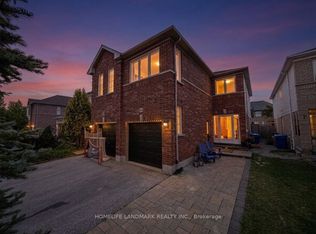
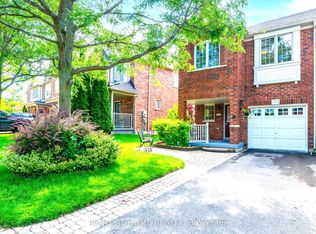
The Perfect 3 Bedroom, 3 Bathroom Semi-Detached In the Sought-After Stonehaven-Wyndham Community * Offering Over 1,600 Sq Ft Of Total Living Space * Freshly Painted Main & Upper Levels * Brand-New Carpeting Throughout Hallways, Stairs & Bedrooms * Premium Red Brick Exterior * Covered Front Porch & Extended Wooden Entry Deck * Functional Open-Concept Layout by Great Gulf Homes * Sun-Filled Kitchen w/ Breakfast Area & Walk-Out to Backyard * Dedicated Dining Area & Separate Entertainment/Living Space * Finished Basement Features a Generously-Size Family Room Open-To-Below Staircase Design * Primary Suite w/ Walk-In Closet & Ensuite * Fully Fenced Private Backyard w/ Custom Deck & Water Feature * Direct Garage Access to the Main Floor * Upgraded Door Hardware Throughout * A/C Owned (2022) * Furnace Owned (2022) * Tankless Water Heater Owned(2022) * Located in a High-Demand Newmarket Neighbourhood Close to Top Schools, Parks, Shopping & Transit And Hwy 404 * A Must See!
For sale
C$849,888
479 Heddle Cres, Newmarket, ON L3X 2J4
3beds
3baths
Single Family Residence
Built in ----
2,580 Square Feet Lot
$-- Zestimate®
C$--/sqft
C$-- HOA
What's special
- 26 days
- 25
- 1
Zillow last checked:
Listing updated:
Listed by:
HOMELIFE EAGLE REALTY INC.
Source: TRREB,MLS®#: N13677340 Originating MLS®#: Toronto Regional Real Estate Board
Originating MLS®#: Toronto Regional Real Estate BoardFacts & features
Interior
Bedrooms & bathrooms
- Bedrooms: 3
- Bathrooms: 3
Primary bedroom
- Level: Second
- Dimensions: 4.15 x 3.84
Bedroom 2
- Level: Second
- Dimensions: 3.66 x 2.44
Bedroom 3
- Level: Second
- Dimensions: 3.35 x 2.74
Breakfast
- Level: Main
- Dimensions: 2.74 x 2.19
Dining room
- Level: Main
- Dimensions: 4.02 x 2.74
Family room
- Level: Lower
- Dimensions: 5.12 x 4.94
Kitchen
- Level: Main
- Dimensions: 2.74 x 2.19
Living room
- Level: Main
- Dimensions: 3.9 x 2.83
Heating
- Forced Air, Gas
Cooling
- Central Air
Features
- None
- Basement: Finished
- Has fireplace: No
Interior area
- Living area range: 1100-1500 null
Video & virtual tour
Property
Parking
- Total spaces: 3
- Parking features: Private
- Has garage: Yes
Features
- Stories: 2
- Pool features: None
Lot
- Size: 2,580 Square Feet
Details
- Parcel number: 036241452
Construction
Type & style
- Home type: SingleFamily
- Property subtype: Single Family Residence
Materials
- Brick
- Foundation: Concrete
- Roof: Asphalt Shingle
Utilities & green energy
- Sewer: Sewer
Community & HOA
Location
- Region: Newmarket
Financial & listing details
- Annual tax amount: C$4,431
- Date on market: 8/14/2026
Price history
Price history is unavailable.
Public tax history
Tax history is unavailable.
Climate risks
Neighborhood: L3X
Nearby schools
GreatSchools rating
No schools nearby
We couldn't find any schools near this home.


Similar homes
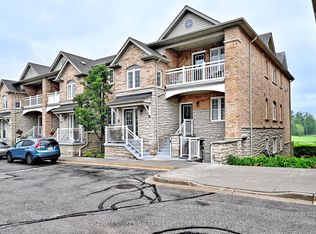
- C$799,9903 bd3 ba-- sqft267 Warner Cres, Newmarket, ON L3X 2G6For Sale
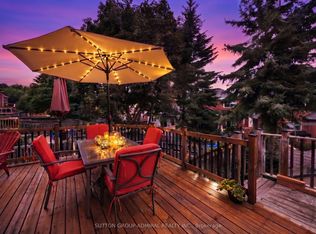 MLS ID #N13753254, SUTTON GROUP-ADMIRAL REALTY INC.. TRREB
 - C$849,9004 bd4 ba-- sqft458 Chester Ave, Newmarket, ON L3Y 6R7For Sale
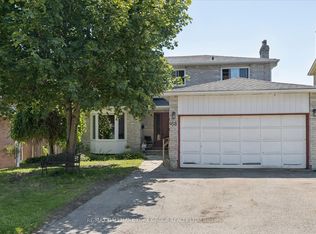 MLS ID #N13640434, RE/MAX HALLMARK YORK GROUP REALTY LTD.. TRREB
 - C$775,0004 bd3 ba-- sqft340 Flagstone Way, Newmarket, ON L3X 2R8For Sale
 MLS ID #N13758046, INTERNATIONAL REALTY FIRM, INC.. TRREB
 - C$820,0003 bd3 ba-- sqft204 Burgess Cres, Newmarket, ON L3X 2T9For Sale
 MLS ID #N13637838, RIGHT AT HOME REALTY INC.. TRREB
