Pride of ownership shines throughout this rare freehold 2-storey townhome in the heart of Richmond Hill, surrounded by prestigious multi-million dollar homes. Lovingly maintained by the original owner, this spacious home offers approximately 1,727 sq. ft. above grade, a rare find in this highly sought-after neighbourhood.Featuring 3 generous bedrooms, a finished basement, and a functional family-friendly layout, this home offers plenty of living space for growing families. The private driveway accommodates 2 vehicles in addition to the garage.Ideally located within walking distance to Yonge Street transit and just minutes to Hillcrest Mall, top-rated golf clubs, parks, shopping, restaurants, and everyday amenities. Situated within the highly desirable Richmond Hill High School and St. Theresa of Lisieux Catholic High School districts.An exceptional opportunity to own a well-cared-for freehold townhome in one of Richmond Hill's most established and desirable communities. Kitchen was renovated in 2022. Roof was replaced in 2020, furnace in 2018,water heater 2020, air conditioner 2019. Drier and washer and dishwasher 2021
For sale
C$1,068,000
19 Naughton Dr, Richmond Hill, ON L4C 4M6
4beds
3baths
Townhouse
Built in ----
2,294 Square Feet Lot
$-- Zestimate®
C$--/sqft
C$-- HOA
What's special
Finished basementFunctional family-friendly layout
- 35 days |
- 14 |
- 0 |
Zillow last checked:
Listing updated:
Listed by:
RE/MAX REALTRON REALTY INC.
Source: TRREB,MLS®#: N13593112 Originating MLS®#: Toronto Regional Real Estate Board
Originating MLS®#: Toronto Regional Real Estate BoardFacts & features
Interior
Bedrooms & bathrooms
- Bedrooms: 4
- Bathrooms: 3
Bedroom
- Level: Second
- Dimensions: 13.3 x 20
Bedroom 2
- Level: Second
- Dimensions: 9.6 x 9.4
Bedroom 3
- Level: Second
- Dimensions: 10 x 9
Dining room
- Level: Ground
- Dimensions: 11 x 18
Family room
- Level: Ground
- Dimensions: 16 x 11.8
Kitchen
- Level: Ground
- Dimensions: 9 x 9
Heating
- Forced Air, Gas
Cooling
- Central Air
Appliances
- Included: Water Heater
Features
- Water Meter, Other
- Basement: Finished
- Has fireplace: Yes
Interior area
- Living area range: 1500-2000 null
Property
Parking
- Total spaces: 3
- Parking features: Front Yard Parking, Private
- Has garage: Yes
Features
- Stories: 2
- Pool features: None
Lot
- Size: 2,294 Square Feet
Details
- Parcel number: 032191766
Construction
Type & style
- Home type: Townhouse
- Property subtype: Townhouse
Materials
- Brick
- Foundation: Unknown
- Roof: Asphalt Shingle
Utilities & green energy
- Sewer: Sewer
Community & HOA
Location
- Region: Richmond Hill
Financial & listing details
- Annual tax amount: C$4,628
- Date on market: 7/22/2026
Price history
Price history is unavailable.
Public tax history
Tax history is unavailable.
Climate risks
Neighborhood: L4C
Nearby schools
GreatSchools rating
No schools nearby
We couldn't find any schools near this home.
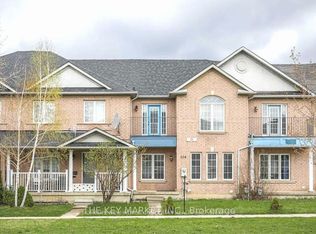
- C$2,0002 bd1 ba-- sqft324 Canyon Hill Ave #BASEMENT, Richmond Hill, ON L4C0R1For Rent
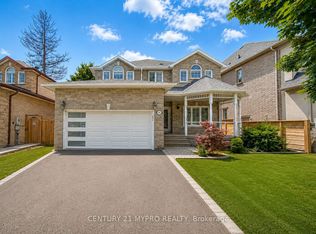
- C$1,498,0005 bd4 ba-- sqft45 Naughton Dr, Richmond Hill, ON L4C0R2For Sale

- C$1,658,0005 bd4 ba-- sqft98 Leyburn Ave, Richmond Hill, ON L4C0J6For Sale
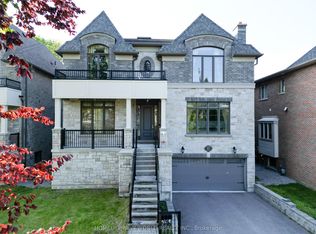
- C$2,490,0005 bd6 ba-- sqft10 Stancroft Dr, Richmond Hill, ON L4C4N1New Construction
- C$--4 bd4 ba1.8k sqft20 Thomas Armstrong Ln #10, Richmond Hill, ON L4C5S6Off Market
- C$2,0002 bd1 ba-- sqft21 Brookgreene Cres, Richmond Hill, ON L4C0M1For Rent
- C$899,9994 bd3 ba-- sqft35 Thomas Armstrong Ln, Richmond Hill, ON L4C5S6For Sale
- C$3,5504 bd3 ba-- sqft18 William Russell Ln, Richmond Hill, ON L4C5S6For Rent
Similar homes
- C$1,099,0003 bd3 ba-- sqft36 Edgemont Ct, Richmond Hill, ON L4S 2H8For Sale
 MLS ID #N13690724, RE/MAX REALTRON REALTY INC.. TRREB
 - C$1,268,0003 bd4 ba-- sqft8 A Casa Grande St, Richmond Hill, ON L4S 1R5For Sale
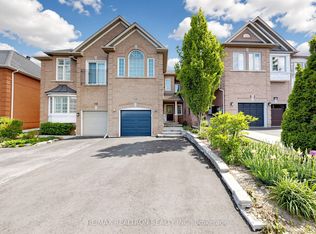 MLS ID #N13708266, RE/MAX REALTRON REALTY INC.. TRREB
 - C$999,0004 bd4 ba-- sqft66 Longwood Ave, Richmond Hill, ON L4E 4A6For Sale
 MLS ID #N13667604, RE/MAX REALTRON REALTY INC.. TRREB
 - C$1,199,9004 bd4 ba-- sqft76 Westbury Ct, Richmond Hill, ON L4S 2L2For Sale
 MLS ID #N13436518, RE/MAX HALLMARK REALTY LTD.. TRREB
 - C$1,349,8004 bd4 ba-- sqft4 Apollo Dr, Richmond Hill, ON L4E 4C2For SaleMLS ID #N13709090, HOME STANDARDS BRICKSTONE REALTY. TRREB
- C$899,9003 bd3 ba-- sqft40 Idyllwood Ave, Richmond Hill, ON L4S 2P3For SaleMLS ID #N13701390, RE/MAX HALLMARK REALTY LTD.. TRREB
- C$1,148,8003 bd4 ba-- sqft187 Red Maple Rd, Richmond Hill, ON L4B 4S6For SaleMLS ID #N13672834, SUTTON GROUP-ADMIRAL REALTY INC.. TRREB
- C$1,368,0005 bd4 ba-- sqft278 Bernard Ave, Richmond Hill, ON L4S 1C9For SaleMLS ID #N13626214, RE/MAX REALTRON REALTY INC.. TRREB
- C$1,159,0005 bd2 ba-- sqft78 Springhead Gdns, Richmond Hill, ON L4C 5B9For SaleMLS ID #N13530048, KELLER WILLIAMS REFERRED URBAN REALTY. TRREB
- C$1,538,0005 bd4 ba-- sqft6 Creekview Ave, Richmond Hill, ON L4C 9X1For SaleMLS ID #N13622108, HOMELIFE/CIMERMAN REAL ESTATE LIMITED. TRREB
- C$1,485,0006 bd4 ba-- sqft7 Gamble Glen Cres, Richmond Hill, ON L4S 2T3For SaleMLS ID #N13546972, SUTTON GROUP-ADMIRAL REALTY INC.. TRREB
- C$1,088,0003 bd3 ba-- sqft81 Briarcrest Dr, Markham, ON L6C 3E7For SaleMLS ID #N13671896, RIGHT AT HOME REALTY INC.. TRREB
- C$929,0004 bd3 ba-- sqft65 Whites Hill Ave, Markham, ON L6B 1C2For SaleMLS ID #N13550912, RE/MAX COMMUNITY REALTY INC.. TRREB
- C$998,0003 bd3 ba-- sqft217 Isaac Murray Ave, Vaughan, ON L6A 2T2For SaleMLS ID #N13525160, HOMELIFE LANDMARK REALTY INC.. TRREB
- C$1,399,8884 bd4 ba-- sqft17 Rushingbrook Dr, Richmond Hill, ON L4S 1W6For SaleMLS ID #N13596408, RE/MAX HALLMARK REALTY LTD.. TRREB
- C$1,050,0003 bd4 ba-- sqft507 Rourke Pl, Newmarket, ON L3Y 8S9For SaleMLS ID #N13438966, RE/MAX REAL ESTATE CENTRE INC.. TRREB
- C$998,0005 bd4 ba-- sqft2334 Bur Oak Ave, Markham, ON L6E 1L6For SaleMLS ID #N13493826, RE/MAX REALTRON REALTY INC.. TRREB
- C$1,188,8003 bd4 ba-- sqft32 Beaverbrook Cres, Vaughan, ON L6A 3T3For SaleMLS ID #N13468296, SUTTON GROUP-ADMIRAL REALTY INC.. TRREB
- C$1,248,0003 bd3 ba-- sqft119 Blackthorn Dr, Vaughan, ON L6A 3N2For SaleMLS ID #N13661600, SUTTON GROUP-ADMIRAL REALTY INC.. TRREB
- C$1,188,0004 bd4 ba-- sqft18 Richbell St, Vaughan, ON L4J 5W4For SaleMLS ID #N13661216, SUTTON GROUP-ADMIRAL REALTY INC.. TRREB
