Truly Custom built Luxury 4 Car garage Home By High End Luxury Home Builders Bellegate Developments. Private St. On Crt, Deeper lot, 6 cars on driveway, Mail to door. RHHS Boundary, Must See. 1Oft Ceilings On Main, crow molding, wainscot, pot light, waffle ceiling in library, 3 Fire placde in LB, FR and MB. 2nd Floor with skylight, 4 ensuite BR with all coffered 10Ft ceiling. Hardwood floor Throughout, Granite Countertops, High End Maple Kitchen. 48 inch width fridge 36 inch gas stove, Finished W/U 9Ft Basement with one bedroom, landscaping backyard, Wrought Iron Pickets, covered deck, built in storage, two cold cells, wood shed, swing& So Much More......Top ranking RHHS boundary, Step to Yonge St, shopping......Must see
New construction
C$2,490,000
10 Stancroft Dr, Richmond Hill, ON L4C 4N1
5beds
6baths
Single Family Residence
Built in ----
8,234 Square Feet Lot
$-- Zestimate®
C$--/sqft
C$-- HOA
What's special
Deeper lotWaffle ceiling in libraryGranite countertopsHigh end maple kitchenWrought iron picketsCovered deckWood shed
- 1 day |
- 8 |
- 0 |
Zillow last checked:
Listing updated:
Listed by:
HOMELIFE NEW WORLD REALTY INC.
Source: TRREB,MLS®#: N13708962 Originating MLS®#: Toronto Regional Real Estate Board
Originating MLS®#: Toronto Regional Real Estate BoardFacts & features
Interior
Bedrooms & bathrooms
- Bedrooms: 5
- Bathrooms: 6
Primary bedroom
- Description: Primary Bedroom
- Level: Second
- Area: 28.2 Square Meters
- Area source: Other
- Dimensions: 4.87 x 5.79
Bedroom 3
- Description: Bedroom 3
- Level: Second
- Area: 18.15 Square Meters
- Area source: Other
- Dimensions: 4.26 x 4.26
Breakfast
- Description: Breakfast
- Level: Main
- Area: 30.76 Square Meters
- Area source: Other
- Dimensions: 6.73 x 4.57
Dining room
- Description: Dining Room
- Level: Main
- Area: 21.7 Square Meters
- Area source: Other
- Dimensions: 5.48 x 3.96
Heating
- Forced Air, Gas
Cooling
- Central Air
Features
- Central Vacuum, Guest Accommodations
- Basement: Walk-Up Access,Finished
- Has fireplace: Yes
- Fireplace features: Natural Gas
Interior area
- Living area range: 3500-5000 null
Property
Parking
- Total spaces: 10
- Parking features: Private
- Has attached garage: Yes
Features
- Stories: 2
- Patio & porch: Enclosed
- Exterior features: Landscaped
- Pool features: None
Lot
- Size: 8,234 Square Feet
- Features: School, Public Transit, Cul de Sac/Dead End, Rectangular Lot
Details
- Parcel number: 032192132
Construction
Type & style
- Home type: SingleFamily
- Property subtype: Single Family Residence
Materials
- Stone, Brick
- Foundation: Concrete
- Roof: Asphalt Shingle
Condition
- New Construction
- New construction: Yes
Utilities & green energy
- Sewer: Sewer
Community & HOA
Location
- Region: Richmond Hill
Financial & listing details
- Annual tax amount: C$14,194
- Date on market: 8/25/2026
Price history
Price history is unavailable.
Public tax history
Tax history is unavailable.
Climate risks
Neighborhood: L4C
Nearby schools
GreatSchools rating
No schools nearby
We couldn't find any schools near this home.
- C$1,658,0005 bd4 ba-- sqft98 Leyburn Ave, Richmond Hill, ON L4C0J6For Sale
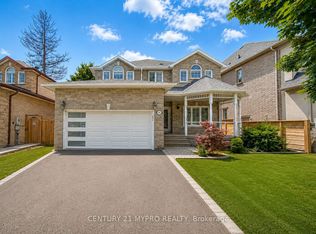
- C$2,0002 bd1 ba-- sqft21 Brookgreene Cres, Richmond Hill, ON L4C0M1For Rent
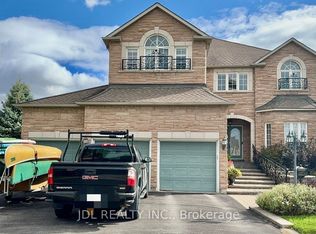
- C$1,498,0005 bd4 ba-- sqft45 Naughton Dr, Richmond Hill, ON L4C0R2For Sale

- C$1,068,0004 bd3 ba-- sqft19 Naughton Dr, Richmond Hill, ON L4C4M6For Sale

- C$1,980,0004 bd3 ba-- sqft99 Burndean Ct, Richmond Hill, ON L4C9W5For Sale
- C$2,0002 bd1 ba-- sqft324 Canyon Hill Ave #BASEMENT, Richmond Hill, ON L4C0R1For Rent
- C$--4 bd4 ba1.8k sqft20 Thomas Armstrong Ln #10, Richmond Hill, ON L4C5S6Off Market
- C$899,9994 bd3 ba-- sqft35 Thomas Armstrong Ln, Richmond Hill, ON L4C5S6For Sale
Similar homes
- C$2,598,0006 bd6 ba-- sqft9 A Anglin Dr, Richmond Hill, ON L4E 3M5For Sale
 MLS ID #N13679428, CENTURY 21 MYPRO REALTY. TRREB
 - C$2,438,0006 bd5 ba-- sqft42 Oatlands Cres, Richmond Hill, ON L4C 9P2For Sale
 MLS ID #N13549136, REMAX YOUR COMMUNITY REALTY. TRREB
 - C$2,688,0006 bd8 ba4.2k sqft33 Keatley Dr, Vaughan, ON L6A 4Y3For Sale
 MLS ID #40854197, Nick Gewarges, Broker, Right at Home Realty. ITSO
 - C$2,128,0005 bd6 ba-- sqft46 El Dorado St, Richmond Hill, ON L4C 0G8For Sale
 MLS ID #N13219504, HOMELIFE NEW WORLD REALTY INC.. TRREB
 - C$2,598,0005 bd6 ba-- sqft80 Puccini Dr, Richmond Hill, ON L4E 2Z1For SaleMLS ID #N13669148, RIGHT AT HOME REALTY INC.. TRREB
- C$2,399,0005 bd4 ba-- sqft136 Abner Miles Dr, Vaughan, ON L6A 4X4For SaleMLS ID #N13665824, RE/MAX REALTRON REALTY INC.. TRREB
- C$1,498,0005 bd4 ba-- sqft57 Ashfield Dr, Richmond Hill, ON L4E 2L1For SaleMLS ID #N13704716, CENTURY 21 ATRIA REALTY INC.. TRREB
- C$2,199,0005 bd5 ba-- sqft47 Vandervoort Dr, Richmond Hill, ON L4E 0C7For SaleMLS ID #N13664248, REMAX YOUR COMMUNITY REALTY. TRREB
- C$1,998,0005 bd5 ba-- sqft8 Yemina Gate, Vaughan, ON L6A 0G9For SaleMLS ID #N13679618, REMAX YOUR COMMUNITY REALTY. TRREB
- C$2,500,0004 bd5 ba-- sqft12 Sachet Dr, Richmond Hill, ON L4E 4S1For SaleMLS ID #N13210106, RE/MAX HALLMARK REALTY LTD.. TRREB
- C$1,898,8004 bd4 ba-- sqft166 Tower Hill Rd, Richmond Hill, ON L4E 4M1For SaleMLS ID #N13665160, HOMELIFE LANDMARK REALTY INC.. TRREB
- C$1,499,0005 bd5 ba-- sqft314 Tower Hill Rd, Richmond Hill, ON L4E 0A6For SaleMLS ID #N13698698, LANDSTARS 360 REALTY INC.. TRREB
- C$2,190,0006 bd6 ba-- sqft2 Aitken Cir, Markham, ON L3R 7K6For SaleMLS ID #N13680650, RE/MAX NIAGARA REALTY LTD, BROKERAGE. TRREB
- C$1,738,8887 bd5 ba-- sqft36 Coldstream Cres, Richmond Hill, ON L4S 1E5For SaleMLS ID #N13620498, HOMELIFE LANDMARK REALTY INC.. TRREB
- C$1,268,0003 bd4 ba-- sqft8 A Casa Grande St, Richmond Hill, ON L4S 1R5For SaleMLS ID #N13708266, RE/MAX REALTRON REALTY INC.. TRREB
- C$2,499,0005 bd5 ba-- sqft466A Ellerslie Ave, Toronto, ON M2R 1C4For SaleMLS ID #C13248744, ROYAL LEPAGE TERREQUITY CONFIDENCE REALTY. TRREB
- C$2,380,0006 bd6 ba-- sqft75 Hurst Ave, Vaughan, ON L6A 4Y6For SaleMLS ID #N12900470, HOMELIFE LANDMARK REALTY INC.. TRREB
- C$1,368,0005 bd4 ba-- sqft278 Bernard Ave, Richmond Hill, ON L4S 1C9For SaleMLS ID #N13626214, RE/MAX REALTRON REALTY INC.. TRREB
- C$2,399,0005 bd6 ba-- sqft117 Theodore Pl, Vaughan, ON L4J 8E3For SaleMLS ID #N13618514, RE/MAX REALTRON REALTY INC.. TRREB
- C$2,799,0004 bd6 ba-- sqft37 Maple Grove Ave, Richmond Hill, ON L4E 2V1For SaleMLS ID #N13527218, PATRICK JANNETTA, Salesperson. TRREB
