Welcome to this exceptional family home in the prestigious Mill Pond community. Offering 5spacious bedrooms plus a dedicated main-floor office, this home provides the ideal layout for large or multi-generational families, with plenty of room for working from home, studying, and everyday living. Designed for both comfort and entertaining, the generous principal rooms and functional floorplan create a warm and inviting atmosphere for family gatherings and special occasions.one of the home's most outstanding features is the expansive, exceptionally private backyard. With no direct rear neighbours overlooking the property, you can enjoy a peaceful out door retreat offering outstanding privacy-perfect for children to play safely, hosting family and friends, or simply relaxing in your own secluded oasis. Located in one of Richmond Hill's most desirable neighbourhoods, this home is close to top-rated schools, Mill Pond Park, shopping, restaurants, community amenities, and major commuter routes. Combining generous living space, exceptional privacy, and an unbeatable location, this is a rare opportunity to own a home perfectly suited for today's growing family
For sale
C$2,438,000
42 Oatlands Cres, Richmond Hill, ON L4C 9P2
6beds
5baths
Single Family Residence
Built in ----
7,433 Square Feet Lot
$-- Zestimate®
C$--/sqft
C$-- HOA
What's special
Dedicated main-floor officeGenerous principal roomsFunctional floorplanExpansive exceptionally private backyardPeaceful outdoor retreatOutstanding privacy
- 49 days
- 8
- 0
Zillow last checked:
Listing updated:
Listed by:
REMAX YOUR COMMUNITY REALTY
Source: TRREB,MLS®#: N13549136 Originating MLS®#: Toronto Regional Real Estate Board
Originating MLS®#: Toronto Regional Real Estate BoardFacts & features
Interior
Bedrooms & bathrooms
- Bedrooms: 6
- Bathrooms: 5
Primary bedroom
- Level: Second
- Dimensions: 5.2 x 3.2
Bedroom
- Level: Basement
- Dimensions: 0 x 0
Bedroom 2
- Level: Second
- Dimensions: 5.3 x 2.3
Bedroom 2
- Level: Basement
- Dimensions: 0 x 0
Bedroom 3
- Level: Second
- Dimensions: 4.4 x 3.5
Bedroom 4
- Level: Third
- Dimensions: 4.4 x 3.1
Bedroom 5
- Level: Third
- Dimensions: 3.5 x 3.5
Dining room
- Level: Main
- Dimensions: 5.9 x 3.4
Family room
- Level: Main
- Dimensions: 5.3 x 4.8
Kitchen
- Level: Main
- Dimensions: 5.7 x 3.3
Living room
- Level: Main
- Dimensions: 5.9 x 0.49
Office
- Level: Main
- Dimensions: 4.4 x 3.4
Recreation
- Level: Basement
- Dimensions: 9.8 x 5.8
Heating
- Forced Air, Gas
Cooling
- Central Air
Appliances
- Included: Built-In Oven, Water Heater
Features
- Basement: Finished
- Has fireplace: Yes
Interior area
- Living area range: 3500-5000 null
Property
Parking
- Total spaces: 6
- Parking features: Available
- Has garage: Yes
Features
- Stories: 3
- Pool features: None
Lot
- Size: 7,433 Square Feet
- Features: Arts Centre, Hospital, Library, Park, School
Details
- Parcel number: 032140209
Construction
Type & style
- Home type: SingleFamily
- Property subtype: Single Family Residence
Materials
- Brick
- Foundation: Poured Concrete
- Roof: Asphalt Shingle
Utilities & green energy
- Sewer: Other
Community & HOA
Community
- Security: Smoke Detector(s)
Location
- Region: Richmond Hill
Financial & listing details
- Annual tax amount: C$9,949
- Date on market: 7/10/2026
Price history
Price history is unavailable.
Public tax history
Tax history is unavailable.
Climate risks
Neighborhood: L4C
Nearby schools
GreatSchools rating
No schools nearby
We couldn't find any schools near this home.

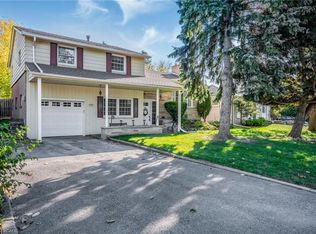


Similar homes
- C$2,490,0005 bd6 ba-- sqft10 Stancroft Dr, Richmond Hill, ON L4C 4N1New Construction
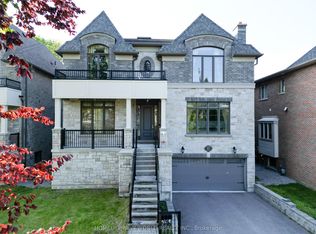 MLS ID #N13708962, HOMELIFE NEW WORLD REALTY INC.. TRREB
 - C$2,288,8885 bd6 ba-- sqft296 Lennox Ave, Richmond Hill, ON L4C 2A4For Sale
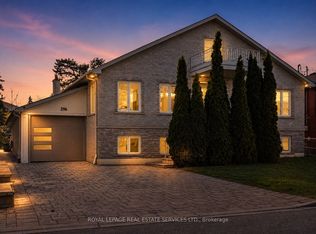 MLS ID #N13097102, ROYAL LEPAGE REAL ESTATE SERVICES LTD.. TRREB
 - C$2,399,0005 bd4 ba-- sqft136 Abner Miles Dr, Vaughan, ON L6A 4X4For Sale
 MLS ID #N13665824, RE/MAX REALTRON REALTY INC.. TRREB
 - C$2,580,0006 bd6 ba-- sqft6 Pilgrim Dr, Markham, ON L6C 1R4For Sale
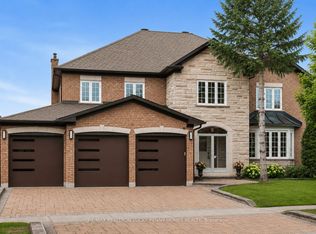 MLS ID #N13657066, RE/MAX REALTRON LUCKY PENNY HOMES REALTY. TRREB
