Absolutely spectacular executive residence offering approximately 5,900 sq. ft. of luxurious living space on a premium ravine lot with breathtaking views of lush green space. Featuring an in-home elevator, rich walnut flooring, elegant waffle ceilings, custom ceiling crown moulding and three fireplaces. The chef-inspired gourmet kitchen showcases a professional-grade 6' Sub-Zero refrigerator, A Professional Wolf Range, a built-in Wolf wall oven and microwave, custom cabinetry, and an oversized centre island. The luxurious primary suite features dual boutique-style dressing rooms with custom built-ins and a centre island, offering a truly bespoke wardrobe experience. Additional upgrades include designer lighting fixtures, Hunter Douglas window coverings, central vacuum, Kinetico Premier water softener & Kinetico drinking water station, dual furnaces, dual A/C units, dual humidifiers, an upgraded security system with cameras and digital keypads, and an underground sprinkler system. The bright walk-out lower level enjoys abundant natural light and seamless access to the backyard. A covered loggia and spacious 3-car garage complete this exceptional offering.
For sale
C$3,390,000
32 Hogan Ct, King, ON L7B 0M1
4beds
5baths
Single Family Residence
Built in ----
0.31 Acres Lot
$-- Zestimate®
C$--/sqft
C$-- HOA
What's special
Luxurious living spacePremium ravine lotIn-home elevatorRich walnut flooringElegant waffle ceilingsCustom ceiling crown mouldingThree fireplaces
- 45 days
- 23
- 1
Zillow last checked:
Listing updated:
Listed by:
CENTURY 21 KING`S QUAY REAL ESTATE INC.
Source: TRREB,MLS®#: N13229926 Originating MLS®#: Toronto Regional Real Estate Board
Originating MLS®#: Toronto Regional Real Estate BoardFacts & features
Interior
Bedrooms & bathrooms
- Bedrooms: 4
- Bathrooms: 5
Heating
- Forced Air, Gas
Cooling
- Central Air
Appliances
- Included: Built-In Oven, Water Softener
Features
- Basement: Walk-Out Access,Unfinished
- Has fireplace: Yes
Interior area
- Living area range: 5000 + null
Property
Parking
- Total spaces: 6
- Parking features: Garage Door Opener
- Has garage: Yes
Features
- Stories: 2
- Pool features: None
Lot
- Size: 0.31 Acres
- Features: Irregular Lot
Details
- Parcel number: 033690317
Construction
Type & style
- Home type: SingleFamily
- Property subtype: Single Family Residence
Materials
- Brick Front, Stone
- Foundation: Concrete
- Roof: Asphalt Shingle
Utilities & green energy
- Sewer: Sewer
Community & HOA
Location
- Region: King
Financial & listing details
- Annual tax amount: C$18,663
- Date on market: 8/28/2026
Price history
Price history is unavailable.
Public tax history
Tax history is unavailable.
Climate risks
Neighborhood: King City
Nearby schools
GreatSchools rating
No schools nearby
We couldn't find any schools near this home.

Similar homes
- C$3,498,0005 bd6 ba-- sqft178 Patton St, King, ON L7B 1H2For Sale
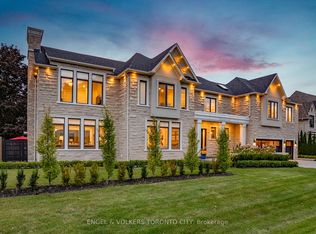 MLS ID #N13811460, ENGEL & VOLKERS TORONTO CITY. TRREB
 - C$3,188,0004 bd5 ba-- sqft4 Basil Ridge Ct, King, ON L7B 0B9For Sale
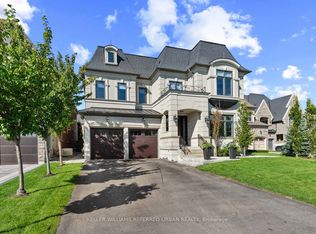 MLS ID #N13844470, KELLER WILLIAMS REFERRED URBAN REALTY. TRREB
 - C$3,588,0004 bd6 ba-- sqft61 Ria Ct, King, ON L7B 0N5For Sale
 MLS ID #N13808508, KELLER WILLIAMS REFERRED URBAN REALTY. TRREB
 - C$3,998,0005 bd5 ba-- sqft26 Austin Rumble Ct, King, ON L7B 0B1For Sale
 MLS ID #N13764914, REMAX YOUR COMMUNITY REALTY. TRREB
