
Breathtaking Showstopper, Fully & Exquisitely Transformed! Approx. 6,347 Sq.Ft. Of Expansive Luxury Living On An Impressive 1.74-Acre Forested Ravine Lot Backing Onto Conservation Land, In The Sought-After Bayview Southeast Estates EnclaveFlawless Open-Concept DesignSun-Drenched Living Room W/Soaring Cathedral CeilingElegant Dining Room W/Showpiece ChandelierGourmet Chef's Kitchen W/Premium Appliances, Quartz Counters, Oversized Island, Coffee Station & Bespoke CabinetryBreakfast Nook W/Walkout To Deck Facing Serene, Park-Like BackyardGrand Family Room W/Limestone Gas Fireplace & Remote-Operated Window Coverings Framing Ravine ViewsDouble-Door Office W/Bay Windows Overlooking Gardens9 Ft Main Flr Ceilings7" Engineered Hdwd On Main & 2nd Flrs, Crown Moulding, Smooth Ceilings & Pot Lighting Throughout5 Bedrooms Each W/Ensuite - Primary W/Walk-In Closet & Organizer Plus Spa-Like 9-Pc EnsuiteRemaining 4 Bdrms As Jack & Jill Semi-Ensuites W/Walk-In Closets, 7-Pc & 6-Pc BathsFinished Walkout Lower Level W/8'8" Ceilings, Rec Rm & Play RmNanny Suite W/4-Pc BathExercise RmOversized Storage RmLandscaped Private Treed Backyard W/Concrete Patio & Circular Fire PitComposite Deck W/Gas BBQ HookupSecurity System W/CamerasAutomated Irrigation W/Sprinklers, Water Tank & High-Pressure PumpCircular Interlock Driveway W/Generous ParkingPoured Concrete Foundation Perimeter For Waterproofing & Pest ProtectionNew Eavestroughs Throughout**Mins To TMS, HTS & St. Andrew's Private Schools, Community Centre & Pool, Golf & Country Club, Hwy 404 & All Amenities. Premium Finishes Throughout - A Rare Gem In Bayview Southeast Estates - Not To Be Missed!
For sale
C$3,499,000
37 Offord Cres, Aurora, ON L4G 0K5
6beds
5baths
Single Family Residence
Built in ----
1 Square Feet Lot
$-- Zestimate®
C$--/sqft
C$-- HOA
What's special
Expansive luxury livingFlawless open-concept designQuartz countersOversized islandCoffee stationBespoke cabinetryCrown moulding
- 16 hours
- 3
- 2
Zillow last checked:
Listing updated:
Listed by:
RE/MAX REALTRON REALTY INC.
Source: TRREB,MLS®#: N13869972 Originating MLS®#: Toronto Regional Real Estate Board
Originating MLS®#: Toronto Regional Real Estate BoardFacts & features
Interior
Bedrooms & bathrooms
- Bedrooms: 6
- Bathrooms: 5
Primary bedroom
- Level: Second
- Dimensions: 7 x 4
Bedroom
- Level: Basement
- Dimensions: 6.02 x 3.96
Bedroom 2
- Level: Second
- Dimensions: 4.5 x 3
Bedroom 3
- Level: Second
- Dimensions: 5.7 x 3.6
Bedroom 4
- Level: Second
- Dimensions: 4.2 x 3.5
Bedroom 5
- Level: Second
- Dimensions: 4.9 x 2.9
Breakfast
- Level: Ground
- Dimensions: 6 x 3.7
Dining room
- Level: Ground
- Dimensions: 5 x 3.6
Exercise room
- Level: Basement
- Dimensions: 4.72 x 3.72
Family room
- Level: Ground
- Dimensions: 7 x 4
Other
- Level: Basement
- Dimensions: 0 x 0
Kitchen
- Level: Ground
- Dimensions: 3.9 x 3.2
Living room
- Level: Ground
- Dimensions: 6 x 4
Office
- Level: Ground
- Dimensions: 4.4 x 3.2
Other
- Level: Basement
- Dimensions: 7.42 x 6.93
Recreation
- Level: Basement
- Dimensions: 6.33 x 5.85
Heating
- Forced Air, Gas
Cooling
- Central Air
Appliances
- Included: Countertop Range, Water Heater, Water Purifier, Water Softener, Water Treatment
Features
- Central Vacuum, Storage, Water Meter
- Flooring: Carpet Free
- Basement: Finished with Walk-Out,Separate Entrance
- Has fireplace: Yes
Interior area
- Living area range: 3500-5000 null
Video & virtual tour
Property
Parking
- Total spaces: 16
- Parking features: Circular Driveway, Garage Door Opener
- Has garage: Yes
Features
- Stories: 2
- Pool features: None
Lot
- Size: 1 Square Feet
- Features: Rectangular Lot
Details
- Parcel number: 036750017
- Other equipment: Sump Pump
Construction
Type & style
- Home type: SingleFamily
- Property subtype: Single Family Residence
Materials
- Brick
- Foundation: Poured Concrete
- Roof: Shingle
Utilities & green energy
- Sewer: Septic
Community & HOA
Location
- Region: Aurora
Financial & listing details
- Annual tax amount: C$15,216
- Date on market: 10/7/2026
Price history
Price history is unavailable.
Public tax history
Tax history is unavailable.
Climate risks
Neighborhood: L4G
Nearby schools
GreatSchools rating
No schools nearby
We couldn't find any schools near this home.



Similar homes
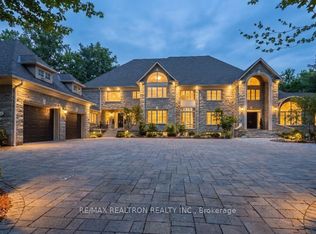
- C$3,988,0003 bd3 ba-- sqft14038 Bayview Ave, Aurora, ON L4G 0L1For Sale
 MLS ID #N13543224, RE/MAX REALTRON REALTY INC.. TRREB
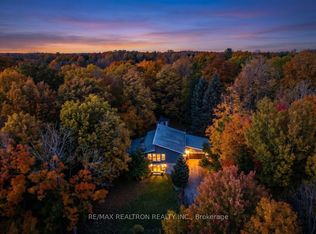
 - C$3,499,0005 bd7 ba-- sqft46 A Puccini Dr, Richmond Hill, ON L4E 2Y6For Sale
 MLS ID #N12786020, RE/MAX REALTRON REALTY INC.. TRREB
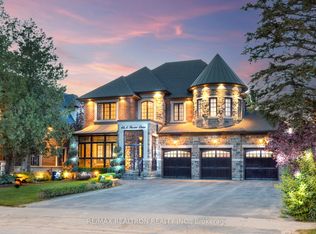
 - C$3,888,0004 bd6 ba-- sqft50 Calla Trl, Aurora, ON L4G 3Z5For Sale
 MLS ID #N13637226, RE/MAX REALTRON REALTY INC.. TRREB
 - C$3,488,0009 bd10 ba-- sqft130 Pemberton Ave, Toronto, ON M2M 1Y7For Sale
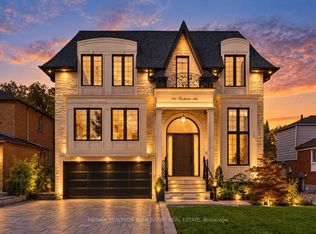 MLS ID #C13867466, RE/MAX REALTRON BIJAN BARATI REAL ESTATE. TRREB
