A Residence That Reveals Itself Only To Those Who Know Where To LookOne-Of-A-Kind Corner-Lot Estate, Discreetly Nestled On A Quiet Cul-De-Sac Within One Of Richmond Hill's Most Exclusive & Well-Established Communities. Set On 1.73 Acres, Surrounded By Towering Trees Offering Approx. 6,600 Sq. Ft. Extensively Renovated & Finished Living Space. Detached 3-Car Garage. Landscaped Backyard & 35-Ft. Kidney-Shaped Leisure Pool W/Hayward Pool System & Outdoor Shower. The Moment You Step Inside, The Grand Foyer Sets An Unforgettable Tone W/Ceramic Flrs & Rich Walnut Entry Drs Framed By Stained-Glass Sidelights. The Main Flr Showcases Wood-Coffered Ceilings & Red Oak Hrdwd T/O, Adding Warmth, Character & Timeless Architectural Elegance. Staircase W/Solid-Wood Railings & Turned Balusters Reflects Exceptional Craftsmanship. You Are Naturally Drawn Into The Spectacular Great Rm, Where Wraparound Oversized Windows Frame Breathtaking, Ever-Changing Views Of Mature Trees & Lush Greenery. A Wood-Burning F/P Creates An Inviting Warmth, While Sliding Drs Overlook The Resort-Like Backyard & W/O To The Cedar Deck. The Exquisite Red Oak Library/Office Like A Peaceful Retreat Surrounded By Nature W/Flr-To-Ceiling Wainscotting, B/I Shelving, A Wood-Burning F/P & Sliding-Dr Access To An Oversized Balcony W/Cedar Decking. The Gourmet Eat-In Kit Impresses W/Walnut Countertops, An Oversized Centre Island & Finely Crafted Custom Cabinetry, Complemented By A Discreet 2nd Prep Kit W/Direct Access To The Side Entrance. An Inviting Family/Sitting Area Offers A Wood-Burning F/P, Custom B/I TV Wall Unit & W/O To The Cedar Deck. Primary Bdrm Suite W/Spa-Like Ensuite & Custom W/I Closet. Powder Rm W/Closet & Dressing Area.Expansive W/O Lower Level Extends The Home's Living & Entertaining Space W/Rec/Games Rm W/Wood-Burning F/P, 2nd Living Rm W/Coffered Ceiling, Custom B/I TV Wall Unit & Wet Bar, Exercise Rm W/Full Shower. Two Add'l Bdrms & A 2nd Primary Bdrm Suite W/Private Ensuite & Custom W/I Closets
For sale
C$4,888,888
76 Trailwood Cres, Richmond Hill, ON L4E 3L9
4beds
5baths
Single Family Residence
Built in ----
1 Square Feet Lot
$-- Zestimate®
C$--/sqft
C$-- HOA
What's special
Quiet cul-de-sacSurrounded by towering treesLandscaped backyardWood-coffered ceilings
- 29 days |
- 32 |
- 0 |
Zillow last checked:
Listing updated:
Listed by:
REMAX YOUR COMMUNITY REALTY
Source: TRREB,MLS®#: N13605862 Originating MLS®#: Toronto Regional Real Estate Board
Originating MLS®#: Toronto Regional Real Estate BoardFacts & features
Interior
Bedrooms & bathrooms
- Bedrooms: 4
- Bathrooms: 5
Primary bedroom
- Level: Main
- Dimensions: 5.3 x 5
Primary bedroom
- Level: Ground
- Dimensions: 6.81 x 6.11
Bedroom 2
- Level: Ground
- Dimensions: 3.5 x 4.94
Bedroom 3
- Level: Ground
- Dimensions: 3.5 x 4.94
Dining room
- Level: Main
- Dimensions: 4.9 x 4.85
Exercise room
- Level: Ground
- Dimensions: 6.55 x 4.4
Family room
- Level: Ground
- Dimensions: 8.14 x 5
Family room
- Level: Main
- Dimensions: 6.82 x 4.3
Foyer
- Level: Main
- Dimensions: 3.16 x 2.3
Game room
- Level: Ground
- Dimensions: 8.1 x 4.5
Great room
- Level: Main
- Dimensions: 7.25 x 4.56
Kitchen
- Level: Ground
- Dimensions: 3.3 x 2.2
Kitchen
- Level: Main
- Dimensions: 3.33 x 3.2
Kitchen
- Level: Main
- Dimensions: 4.96 x 4.79
Living room
- Level: Ground
- Dimensions: 8.14 x 5
Office
- Level: Main
- Dimensions: 5.9 x 4.8
Heating
- Forced Air, Gas
Cooling
- Central Air
Appliances
- Included: Built-In Oven, Water Heater Owned, Water Softener
Features
- Central Vacuum, Primary Bedroom - Main Floor, Storage
- Flooring: Carpet Free
- Basement: Finished with Walk-Out,Separate Entrance
- Has fireplace: Yes
- Fireplace features: Family Room, Living Room, Recreation Room, Wood Burning
Interior area
- Living area range: 3000-3500 null
Video & virtual tour
Property
Parking
- Total spaces: 10
- Parking features: Garage
- Has garage: Yes
Accessibility
- Accessibility features: 32 Inch Min Doors, Level Entrance, Multiple Entrances, Open Floor Plan
Features
- Patio & porch: Deck
- Exterior features: Landscaped, Landscape Lighting, Lawn Sprinkler System
- Has private pool: Yes
- Pool features: Outdoor Pool, In Ground
- Has view: Yes
- View description: Forest, Trees/Woods, Valley
Lot
- Size: 1 Square Feet
- Features: Irregular Lot
Details
- Parcel number: 031940023
- Other equipment: Sump Pump
Construction
Type & style
- Home type: SingleFamily
- Architectural style: Bungalow
- Property subtype: Single Family Residence
Materials
- Brick
- Foundation: Concrete
- Roof: Asphalt Shingle
Utilities & green energy
- Sewer: Septic
Community & HOA
Location
- Region: Richmond Hill
Financial & listing details
- Annual tax amount: C$17,041
- Date on market: 7/25/2026
Price history
Price history is unavailable.
Public tax history
Tax history is unavailable.
Climate risks
Neighborhood: The Hill
Nearby schools
GreatSchools rating
No schools nearby
We couldn't find any schools near this home.
- C$4,299,0007 bd4 ba-- sqft80 White Pine Trl, Richmond Hill, ON L4E3L8For Sale

- C$4,188,0006 bd6 ba-- sqft3 Bridgewater Dr, Richmond Hill, ON L4E3N4For Sale

- C$18,000,0009 bd13 ba-- sqft33 Forest Ridge Rd, Richmond Hill, ON L4E3L8For Sale
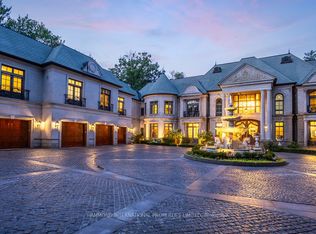
- C$2,3003 bd1 ba-- sqft33 Country Heights Dr, Richmond Hill, ON L4E3M8For Rent
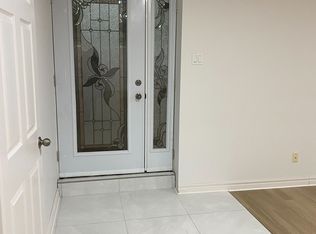
- C$4,480,0006 bd8 ba-- sqft21 Kensington Dr, Richmond Hill, ON L4E3M9For Sale
- C$4,580,0008 bd9 ba-- sqft23 Kensington Dr, Richmond Hill, ON L4E3M9For Sale
- C$11.34 acres29 Country Heights Dr, Richmond Hill, ON L4E3M8Lot/Land
- C$2,880,0001.56 acres12 Provence Ct, Richmond Hill, ON L4E0H2Lot/Land
Similar homes
- C$4,950,0005 bd7 ba-- sqft173 Lakeland Cres, Richmond Hill, ON L4E 3A4For Sale
 MLS ID #N13607200, RE/MAX REALTRON REALTY INC.. TRREB
 - C$4,180,0005 bd6 ba-- sqft68 Maple Grove Ave, Richmond Hill, ON L4E 2X2For Sale
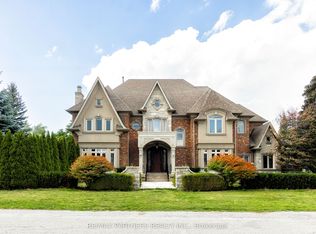 MLS ID #N13219604, RE/MAX PARTNERS REALTY INC.. TRREB
 - C$3,888,0004 bd5 ba-- sqft27 Glenridge Dr, Markham, ON L6C 1A2For Sale
 MLS ID #N13679272, RE/MAX REALTRON LUCKY PENNY HOMES REALTY. TRREB
 - C$4,380,0007 bd7 ba-- sqft75 Arnold Ave, Vaughan, ON L4J 1B4For Sale
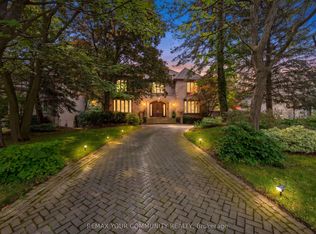 MLS ID #N13673256, REMAX YOUR COMMUNITY REALTY. TRREB
 - C$4,988,0006 bd7 ba-- sqft2 Spirea Ct, Markham, ON L3T 2W1For SaleMLS ID #N13639578, ROYAL LEPAGE SIGNATURE REALTY. TRREB
- C$4,388,0004 bd4 ba-- sqft80 Forest Grove Dr, Toronto, ON M2K 1Z7For SaleMLS ID #C13640352, RE/MAX REALTRON REALTY INC.. TRREB
- C$3,949,0005 bd7 ba-- sqft80 Carmichael Cres, King, ON L7B 1B5For SaleMLS ID #N13533382, RE/MAX NOBLECORP REAL ESTATE. TRREB
- C$4,995,0006 bd6 ba-- sqft50 Evita Ct, Vaughan, ON L4J 8K6For SaleMLS ID #N13241302, RE/MAX REALTRON REALTY INC.. TRREB
- C$4,998,0005 bd6 ba-- sqft3 Legacy Ct, Toronto, ON M2L 2Y7For SaleMLS ID #C13575934, RE/MAX REALTRON BARRY COHEN HOMES INC.. TRREB
- C$3,988,0003 bd3 ba-- sqft14038 Bayview Ave, Aurora, ON L4G 0L1For SaleMLS ID #N13543224, RE/MAX REALTRON REALTY INC.. TRREB
- C$2,490,0005 bd6 ba-- sqft10 Stancroft Dr, Richmond Hill, ON L4C 4N1New ConstructionMLS ID #N13627906, HOMELIFE NEW WORLD REALTY INC.. TRREB
- C$5,999,0007 bd9 ba-- sqft45 Boyle Dr, Richmond Hill, ON L4C 6C8For SaleMLS ID #N13481428, RE/MAX REALTRON REALTY INC.. TRREB
- C$4,990,0005 bd7 ba-- sqft7 Legacy Ct, Toronto, ON M2L 2Y7For SaleMLS ID #C13092240, KELLER WILLIAMS REFERRED URBAN REALTY. TRREB
- C$4,160,0004 bd7 ba-- sqft12 Alm Ct, Aurora, ON L4G 6W8For SaleMLS ID #N13546970, BAY STREET INTEGRITY REALTY INC.. TRREB
- C$3,999,9996 bd7 ba-- sqft106 Teefy Ave, Richmond Hill, ON L4C 8C6For SaleMLS ID #N13003356, REAL BROKER ONTARIO LTD.. TRREB
- C$2,998,0004 bd5 ba-- sqft103 Duncan Rd, Richmond Hill, ON L4C 6J4For SaleMLS ID #N13079034, RE/MAX REALTRON REALTY INC.. TRREB
- C$2,799,0004 bd6 ba-- sqft37 Maple Grove Ave, Richmond Hill, ON L4E 2V1For SaleMLS ID #N13527218, PATRICK JANNETTA, Salesperson. TRREB
- C$2,999,9997 bd7 ba-- sqft374 Elmwood Ave, Richmond Hill, ON L4C 1M1For SaleMLS ID #N13597566, RE/MAX REALTRON REALTY INC.. TRREB
- C$4,995,0006 bd6 ba-- sqft100 Munro Blvd, Toronto, ON M2P 1C4For SaleMLS ID #C13673480, RE/MAX REALTRON BARRY COHEN HOMES INC.. TRREB
- C$3,788,0004 bd6 ba-- sqft47 Johnson St, Markham, ON L3T 2N9For SaleMLS ID #N13143234, SUTTON GROUP-ADMIRAL REALTY INC.. TRREB
