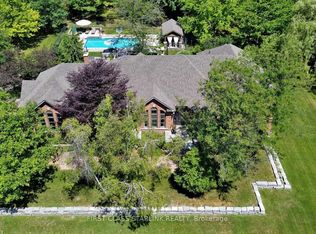
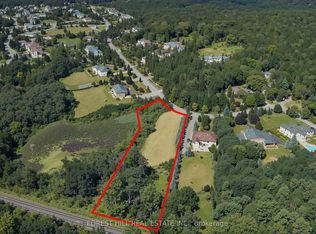
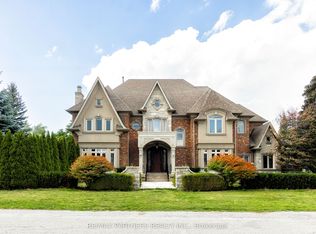
A Rare Opportunity in Prestigious BAYVIEW COUNTRY ESTATES in Richmond Hill!~ Majestic 12,300 SQ.FT. Mansion with Panoramic Views! Perched high in an exclusive enclave on one of the most elevated points in the city, this stunning estate offers sweeping south-facing views of Toronto and sits on a prime 1.5-acre rectangular lot with an impressive 186 ft of frontage. Designed and built with master craftsmanship and with grand proportions, the home features: A luxurious indoor swimming pool with hot tub, multiple walk-outs, and spa-like ambiance. A soaring 22 FEET grand foyer sets the tone for elegant, open-concept living. High ceilings on every level and expansive principal rooms throughout. Rich finishes including hardwood, stone, and granite. 4-car garage and an interlocked circular driveway accommodating up to 25 vehicles. Surrounded by mature trees and ultimate privacy. This is a rare opportunity to own an iconic residence with endless space, unmatched views, and a prestigious address. Ideal for those seeking an exceptional lifestyle and a home that truly makes a statement.
Under contract
C$4,580,000
23 Kensington Dr, Richmond Hill, ON L4E 3M9
8beds
9baths
Single Family Residence
Built in ----
1.44 Acres Lot
$-- Zestimate®
C$--/sqft
C$-- HOA
What's special
- 142 days
- 30
- 6
Zillow last checked:
Listing updated:
Listed by:
RE/MAX REALTRON REALTY INC.
Source: TRREB,MLS®#: N12973036 Originating MLS®#: Toronto Regional Real Estate Board
Originating MLS®#: Toronto Regional Real Estate BoardFacts & features
Interior
Bedrooms & bathrooms
- Bedrooms: 8
- Bathrooms: 9
Primary bedroom
- Description: Primary Bedroom
- Level: Second
- Area: 41.05 Square Meters
- Area source: Other
- Dimensions: 9.33 x 4.40
Bedroom
- Level: Main
- Dimensions: 5.35 x 4
Bedroom 2
- Description: Bedroom 2
- Level: Second
- Area: 25.9 Square Meters
- Area source: Other
- Dimensions: 5.00 x 5.18
Bedroom 3
- Description: Bedroom 3
- Level: Second
- Area: 18.48 Square Meters
- Area source: Other
- Dimensions: 4.40 x 4.20
Bedroom 5
- Level: Second
- Dimensions: 4.4 x 4.2
Breakfast
- Description: Breakfast
- Level: Main
- Area: 18.72 Square Meters
- Area source: Other
- Dimensions: 3.60 x 5.20
Dining room
- Description: Dining Room
- Level: Main
- Area: 25.01 Square Meters
- Area source: Other
- Dimensions: 5.75 x 4.35
Family room
- Description: Family Room
- Level: Main
- Area: 31.24 Square Meters
- Area source: Other
- Dimensions: 7.10 x 4.40
Kitchen
- Description: Kitchen
- Level: Main
- Area: 20.8 Square Meters
- Area source: Other
- Dimensions: 4.00 x 5.20
Living room
- Description: Living Room
- Level: Main
- Area: 34.15 Square Meters
- Area source: Other
- Dimensions: 7.85 x 4.35
Office
- Description: Library
- Level: Main
- Area: 23.71 Square Meters
- Area source: Other
- Dimensions: 5.45 x 4.35
Heating
- Forced Air, Gas
Cooling
- Central Air
Features
- In-Law Capability
- Basement: Finished with Walk-Out,Finished
- Has fireplace: Yes
Interior area
- Living area range: 5000 + null
Video & virtual tour
Property
Parking
- Total spaces: 24
- Parking features: Circular Driveway
- Has attached garage: Yes
Features
- Stories: 2
- Has private pool: Yes
- Pool features: Indoor
- Has view: Yes
- View description: Panoramic, Skyline
Lot
- Size: 1.44 Acres
- Features: Irregular Lot, Clear View, Rectangular Lot
Details
- Additional structures: Indoor Arena
Construction
Type & style
- Home type: SingleFamily
- Property subtype: Single Family Residence
Materials
- Stone
- Foundation: Poured Concrete
- Roof: Other
Utilities & green energy
- Sewer: Septic
Community & HOA
Location
- Region: Richmond Hill
Financial & listing details
- Annual tax amount: C$24,734
- Date on market: 4/8/2026
Price history
Price history is unavailable.
Public tax history
Tax history is unavailable.
Climate risks
Neighborhood: The Hill
Nearby schools
GreatSchools rating
No schools nearby
We couldn't find any schools near this home.

Similar homes
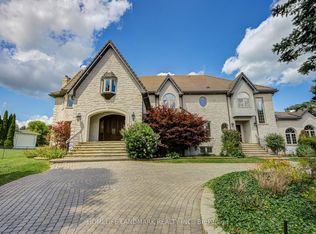
- C$4,480,0006 bd8 ba-- sqft21 Kensington Dr, Richmond Hill, ON L4E 3M9For Sale
 MLS ID #N13678844, HOMELIFE LANDMARK REALTY INC.. TRREB
 - C$4,950,0005 bd7 ba-- sqft173 Lakeland Cres, Richmond Hill, ON L4E 3A4For Sale
 MLS ID #N13607200, RE/MAX REALTRON REALTY INC.. TRREB
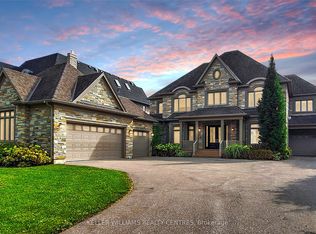
 - C$3,999,0005 bd6 ba-- sqft33 Maple Grove Ave, Richmond Hill, ON L4E 2V1For Sale
 MLS ID #N13018592, KELLER WILLIAMS REALTY CENTRES. TRREB
 - C$4,180,0005 bd6 ba-- sqft68 Maple Grove Ave, Richmond Hill, ON L4E 2X2For Sale
 MLS ID #N13219604, RE/MAX PARTNERS REALTY INC.. TRREB
