This palatial gated home offers unparalleled European craftsmanship, set on a prestigious 1.4 acre-sized south-facing lot with breathtaking sky views. Privately gated and surrounded by impeccably manicured grounds, this stunning residence blends timeless European elegance with modern luxury. With Over 10,000 sq ft of living space, it boasts a striking natural stone exterior and a meticulously designed interior showcasing exceptional detail throughout. Perfect for both entertaining and everyday living, the home features 5+1 bedrooms and 8 luxurious bathrooms. The gourmet chef's kitchen seamlessly connects to a sunlit breakfast room overlooking a private courtyard . Upstairs, refined elegance continues with architectural ceilings and a spectacular primary suite complete with a spacious ensuite. The fully finished basement level offers a home bar, gym, game room and sauna for an exceptional lifestyle experience. Features include A spa,A luxurious indoor swimming pool, Private entrance gates, Chef's gourmet kitchen, and A Two-storey family room-making this extraordinary estate a rare and prestigious offering.
For sale
C$4,480,000
21 Kensington Dr, Richmond Hill, ON L4E 3M9
6beds
8baths
Single Family Residence
Built in ----
1.3 Acres Lot
$-- Zestimate®
C$--/sqft
C$-- HOA
What's special
Palatial gated homeBreathtaking sky viewsPrivately gatedImpeccably manicured groundsStriking natural stone exteriorArchitectural ceilingsSpectacular primary suite
- 11 days |
- 28 |
- 1 |
Zillow last checked:
Listing updated:
Listed by:
HOMELIFE LANDMARK REALTY INC.
Source: TRREB,MLS®#: N13678844 Originating MLS®#: Toronto Regional Real Estate Board
Originating MLS®#: Toronto Regional Real Estate BoardFacts & features
Interior
Bedrooms & bathrooms
- Bedrooms: 6
- Bathrooms: 8
Primary bedroom
- Description: Primary Bedroom
- Level: Second
- Area: 36.33 Square Meters
- Area source: Other
- Dimensions: 7.49 x 4.85
Bedroom 2
- Description: Bedroom 2
- Level: Second
- Area: 18.32 Square Meters
- Area source: Other
- Dimensions: 4.32 x 4.24
Bedroom 3
- Description: Bedroom 3
- Level: Second
- Area: 18.32 Square Meters
- Area source: Other
- Dimensions: 4.32 x 4.24
Bedroom 4
- Description: Bedroom 4
- Level: Second
- Area: 23.42 Square Meters
- Area source: Other
- Dimensions: 4.88 x 4.80
Bedroom 5
- Description: Bedroom 5
- Level: Second
- Area: 20.35 Square Meters
- Area source: Other
- Dimensions: 4.80 x 4.24
Breakfast
- Description: Breakfast
- Level: Main
- Area: 30.69 Square Meters
- Area source: Other
- Dimensions: 5.54 x 5.54
Dining room
- Description: Dining Room
- Level: Main
- Area: 30.03 Square Meters
- Area source: Other
- Dimensions: 5.82 x 5.16
Family room
- Description: Family Room
- Level: Main
- Area: 34.25 Square Meters
- Area source: Other
- Dimensions: 6.99 x 4.90
Game room
- Description: Game Room
- Level: Basement
- Area: 77.18 Square Meters
- Area source: Other
- Dimensions: 14.48 x 5.33
Kitchen
- Description: Kitchen
- Level: Main
- Area: 24.97 Square Meters
- Area source: Other
- Dimensions: 5.82 x 4.29
Library
- Description: Study
- Level: Main
- Area: 30.57 Square Meters
- Area source: Other
- Dimensions: 7.16 x 4.27
Living room
- Description: Living Room
- Level: Main
- Area: 27.92 Square Meters
- Area source: Other
- Dimensions: 5.84 x 4.78
Heating
- Forced Air, Gas
Cooling
- Central Air
Features
- Flooring: Carpet Free
- Basement: Finished with Walk-Out
- Has fireplace: Yes
Interior area
- Living area range: 5000 + null
Video & virtual tour
Property
Parking
- Total spaces: 12
- Parking features: Circular Driveway, Garage Door Opener
- Has attached garage: Yes
Features
- Stories: 2
- Has private pool: Yes
- Pool features: Indoor
Lot
- Size: 1.3 Acres
Details
- Parcel number: 031940092
Construction
Type & style
- Home type: SingleFamily
- Property subtype: Single Family Residence
Materials
- Stone
- Foundation: Concrete
- Roof: Tile,Unknown
Utilities & green energy
- Sewer: Septic
Community & HOA
Location
- Region: Richmond Hill
Financial & listing details
- Annual tax amount: C$26,550
- Date on market: 8/15/2026
Price history
Price history is unavailable.
Public tax history
Tax history is unavailable.
Climate risks
Neighborhood: The Hill
Nearby schools
GreatSchools rating
No schools nearby
We couldn't find any schools near this home.
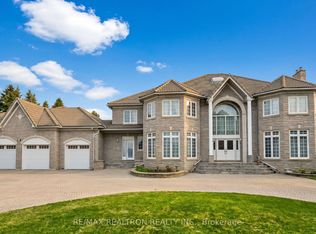
- C$4,580,0008 bd9 ba-- sqft23 Kensington Dr, Richmond Hill, ON L4E3M9For Sale
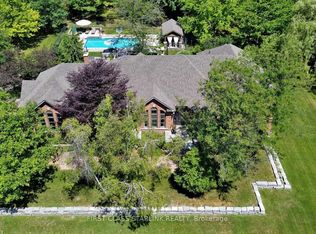
- C$5,5003 bd4 ba-- sqft38 Kensington Dr, Richmond Hill, ON L4E3S7For Rent
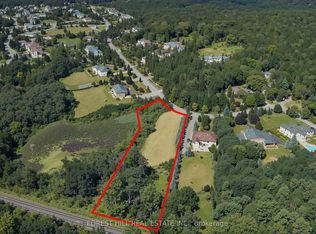
- C$11.34 acres29 Country Heights Dr, Richmond Hill, ON L4E3M8Lot/Land
- C$2,3003 bd1 ba-- sqft33 Country Heights Dr, Richmond Hill, ON L4E3M8For Rent
- C$18,000,0009 bd13 ba-- sqft33 Forest Ridge Rd, Richmond Hill, ON L4E3L8For Sale
- C$4,299,0007 bd4 ba-- sqft80 White Pine Trl, Richmond Hill, ON L4E3L8For Sale
- C$3,8004 bd4 ba-- sqft19 Credit Ln, Richmond Hill, ON L4E1G9For Rent
- C$3,9804 bd5 ba-- sqft14 Credit Ln, Richmond Hill, ON L4E1G9For Rent
Similar homes
- C$4,500,0004 bd5 ba-- sqft727 Sunset Beach Rd, Richmond Hill, ON L4E 3G2For Sale
 MLS ID #N13517040, MASTER`S TRUST REALTY INC.. TRREB
 - C$4,950,0005 bd7 ba-- sqft173 Lakeland Cres, Richmond Hill, ON L4E 3A4For Sale
 MLS ID #N13607200, RE/MAX REALTRON REALTY INC.. TRREB
 - C$4,180,0005 bd6 ba-- sqft68 Maple Grove Ave, Richmond Hill, ON L4E 2X2For Sale
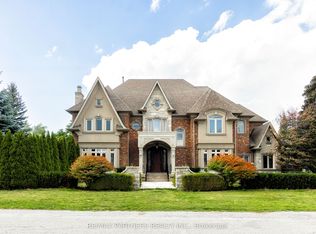 MLS ID #N13219604, RE/MAX PARTNERS REALTY INC.. TRREB
 - C$2,490,0005 bd6 ba-- sqft10 Stancroft Dr, Richmond Hill, ON L4C 4N1New Construction
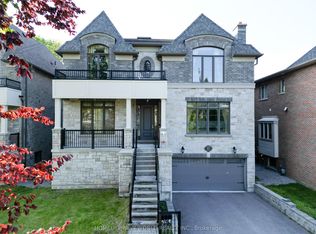 MLS ID #N13708962, HOMELIFE NEW WORLD REALTY INC.. TRREB
 - C$4,380,0007 bd7 ba-- sqft75 Arnold Ave, Vaughan, ON L4J 1B4For SaleMLS ID #N13673256, REMAX YOUR COMMUNITY REALTY. TRREB
- C$3,999,9996 bd7 ba-- sqft106 Teefy Ave, Richmond Hill, ON L4C 8C6For SaleMLS ID #N13003356, REAL BROKER ONTARIO LTD.. TRREB
- C$3,888,0004 bd5 ba-- sqft27 Glenridge Dr, Markham, ON L6C 1A2For SaleMLS ID #N13679272, RE/MAX REALTRON LUCKY PENNY HOMES REALTY. TRREB
- C$4,511,0005 bd6 ba-- sqft3957 Bethesda Rd, Whitchurch Stouffville, ON L4A 3Z6For SaleMLS ID #N13436114, HOMELIFE BROADWAY REALTY INC.. TRREB
- C$4,980,0005 bd9 ba-- sqft9 Highland Ct, Aurora, ON L4G 2S9For SaleMLS ID #N13480386, BAY STREET INTEGRITY REALTY INC.. TRREB
- C$4,888,0006 bd6 ba-- sqft158 Owen Blvd, Toronto, ON M2P 1G7For SaleMLS ID #C13677682, KELLER WILLIAMS REFERRED URBAN REALTY. TRREB
- C$4,158,0008 bd6 ba-- sqft206 Arnold Ave, Vaughan, ON L4J 1B9For SaleMLS ID #N13647542, SUTTON GROUP-ADMIRAL REALTY INC.. TRREB
- C$3,998,0006 bd7 ba-- sqft15 Daffodil Ave, Markham, ON L3T 1N2For SaleMLS ID #N12945578, HOMELIFE/VISION REALTY INC.. TRREB
- C$5,988,0006 bd9 ba-- sqft48 Old Park Ln, Richmond Hill, ON L4B 2L3For SaleMLS ID #N12964190, HAMMOND INTERNATIONAL PROPERTIES LIMITED. TRREB
- C$4,989,0005 bd5 ba-- sqft19 Wolf Run Ct, Whitchurch Stouffville, ON L4A 2L4For SaleMLS ID #N13627330, HOMELIFE LANDMARK REALTY INC.. TRREB
- C$4,190,0007 bd7 ba-- sqft87 Arnold Ave, Vaughan, ON L4J 1B6For SaleMLS ID #N12955980, MANORLEAD GROUP INC.. TRREB
- C$2,699,9006 bd4 ba-- sqft156 Duncan Rd, Richmond Hill, ON L4C 6J8For SaleMLS ID #N13565056, GET SOLD REALTY INC.. TRREB
- C$3,228,0006 bd7 ba-- sqft61 Sherrick Dr, Whitchurch Stouffville, ON L4A 2E9For SaleMLS ID #N13518060, HC REALTY GROUP INC.. TRREB
- C$5,080,0006 bd7 ba-- sqft20 Uplands Ave, Vaughan, ON L4J 1J9New ConstructionMLS ID #N13429736, CENTURY 21 MYPRO REALTY. TRREB
- C$3,788,0005 bd7 ba-- sqft45 Crestwood Rd, Vaughan, ON L4J 1A4For SaleMLS ID #N13662304, SOTHEBY'S INTERNATIONAL REALTY CANADA. TRREB
- C$3,799,0005 bd5 ba-- sqft43 Hughson Dr, Markham, ON L3R 2T7For SaleMLS ID #N13604516, SUPERSTARS REALTY LTD.. TRREB
