Set on an extraordinary 73 x 296 ft lot, this spectacular residence offers a rare blend of elegance, privacy, and resort-style living in the heart of the city. Completely renovated from top to bottom, the home boasts over 5,000 sq. ft. of refined living space, showcasing exceptional craftsmanship, top-of-the-line appliances, sophisticated finishes, and an expansive open-concept design.The show stopping backyard is a true private oasis, featuring a stunning pool, elegant cabana, dedicated sports field, and beautifully manicured landscaping - an incredible setting for entertaining or simply enjoying your own private retreat. It offers the feeling and privacy of a luxury resort, remarkably situated in a central city location. A grand circular driveway and 3-car garage further enhance the impressive exterior.Inside, four generously proportioned bedrooms each feature a private ensuite. The primary suite is a luxurious retreat, complete with an oversized walk-in closet and spectacular 6-piece spa-inspired ensuite. A breathtaking sunroom overlooks the resort-like grounds, creating a seamless connection between indoor and outdoor living.The expansive lower level is designed for effortless entertaining, featuring a huge recreation room and sophisticated bar, with ample space for family gatherings, movie nights, and hosting guests.An extraordinary estate of rare scale, privacy, and sophistication - offering a resort-like lifestyle in the heart of the city. A truly remarkable property that must be experienced in person. The lot may be severed at the rear.
For sale
C$3,625,000
45 Crestwood Rd, Vaughan, ON L4J 1A4
5beds
7baths
Single Family Residence
Built in ----
0.5 Acres Lot
$-- Zestimate®
C$--/sqft
C$-- HOA
What's special
- 14 hours
- 4
- 0
Zillow last checked:
Listing updated:
Listed by:
SOTHEBY'S INTERNATIONAL REALTY CANADA
Source: TRREB,MLS®#: N13839542 Originating MLS®#: Toronto Regional Real Estate Board
Originating MLS®#: Toronto Regional Real Estate BoardFacts & features
Interior
Bedrooms & bathrooms
- Bedrooms: 5
- Bathrooms: 7
Primary bedroom
- Level: Second
- Dimensions: 6.99 x 5.73
Bedroom
- Level: Lower
- Dimensions: 4.34 x 4.36
Bedroom 2
- Level: Second
- Dimensions: 4.88 x 4.16
Bedroom 3
- Level: Second
- Dimensions: 7 x 4.18
Bedroom 4
- Level: Second
- Dimensions: 5.72 x 5.77
Breakfast
- Level: Main
- Dimensions: 6.6 x 3.28
Dining room
- Level: Main
- Dimensions: 4.34 x 5.75
Family room
- Level: Main
- Dimensions: 6.12 x 5.65
Kitchen
- Level: Main
- Dimensions: 6.6 x 5.94
Laundry
- Level: Main
- Dimensions: 3.53 x 6.04
Living room
- Level: Main
- Dimensions: 4.34 x 4.57
Office
- Level: Main
- Dimensions: 4.23 x 4.94
Recreation
- Level: Lower
- Dimensions: 15.35 x 12.98
Other
- Level: Lower
- Dimensions: 7.04 x 5.46
Sunroom
- Level: Main
- Dimensions: 6.12 x 4.03
Heating
- Forced Air, Gas
Cooling
- Central Air
Features
- Other
- Basement: Finished
- Has fireplace: No
Interior area
- Living area range: 5000 + null
Video & virtual tour
Property
Parking
- Total spaces: 7
- Parking features: Circular Driveway, Private
- Has garage: Yes
Features
- Stories: 2
- Has private pool: Yes
- Pool features: In Ground
Lot
- Size: 0.5 Acres
Details
- Parcel number: 032470025
Construction
Type & style
- Home type: SingleFamily
- Property subtype: Single Family Residence
Materials
- Brick
- Foundation: Concrete
- Roof: Asphalt Shingle
Utilities & green energy
- Sewer: Sewer
Community & HOA
Location
- Region: Vaughan
Financial & listing details
- Annual tax amount: C$19,329
- Date on market: 9/29/2026
Price history
Price history is unavailable.
Public tax history
Tax history is unavailable.
Climate risks
Neighborhood: Thornhill
Nearby schools
GreatSchools rating
No schools nearby
We couldn't find any schools near this home.

Similar homes
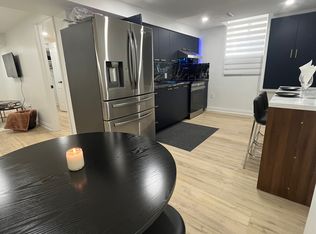
- C$3,688,0004 bd6 ba-- sqft166 Weaver Ct, Vaughan, ON L0J 1C0For Sale
 MLS ID #N13834678, CAPITAL NORTH REALTY CORPORATION. TRREB

 - C$2,998,8005 bd6 ba-- sqft22 Woodward Ave, Markham, ON L3T 1E4For Sale
 MLS ID #N13779386, RE/MAX REALTRON BIJAN BARATI REAL ESTATE. TRREB
 - C$3,188,0006 bd7 ba-- sqft176 Rumble Ave, Richmond Hill, ON L4C 4G4For Sale
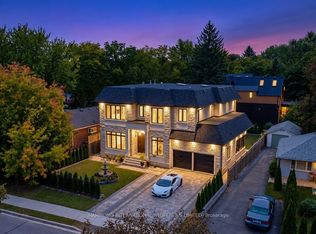 MLS ID #N13838908, HAMMOND INTERNATIONAL PROPERTIES LIMITED. TRREB
 - C$4,380,0007 bd7 ba-- sqft75 Arnold Ave, Vaughan, ON L4J 1B4For Sale
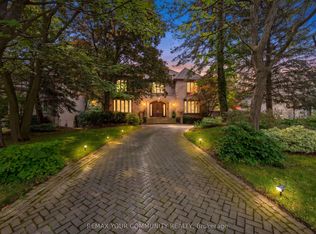 MLS ID #N13673256, REMAX YOUR COMMUNITY REALTY. TRREB
