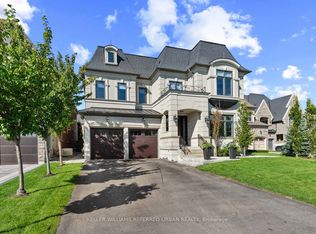
Welcome to this one-of-a-kind, custom-built luxury residence on a prestigious street in the Aurora Village. Nestled on a 54 x 199.5 ft. professionally landscaped lot, this immaculate home showcases over 6,900 sq. ft. of finished living space, with no detail overlooked and pride of ownership throughout.The elegant main floor features 10-ft ceilings, custom wainscoting and moldings, solid wood doors and built-ins. Enjoy formal living and dining rooms, a private office, large family room and chefs kitchen complete with Wolf & SubZero appliances, dumb waiter to the garage, marble counters, and a walk-in pantry. From the main floor walk out to a screened-in porch overlooking the backyard oasis with a heated in-ground pool, hot tub, bbq table with wood oven and grill, cabana with seating area, servery and a 2-pc bath. The home's second floor boasts tray ceilings in all bedrooms and a gorgeous primary suite with a gas fireplace, terrace walk-out, and spa-like 6-pc ensuite. The lower level offers hydronic heated floors, a prep kitchen, a spacious rec room, and a walk-out to the backyard.Additional highlights include: four-car tandem heated garage, snowmelt driveway, electric heated floors in bathrooms and foyer, four fireplaces, custom built-ins, 230+ potlights, 2 x furnace, 2 x AC, 2 x HRV and Generac generator. No disappointments here! See attached feature sheet for full list of impressive features.
For sale
C$3,499,000
126 Hillview Rd, Aurora, ON L4G 2M5
4beds
5baths
Single Family Residence
Built in ----
10,773 Square Feet Lot
$-- Zestimate®
C$--/sqft
C$-- HOA
What's special
Professionally landscaped lotCustom wainscoting and moldingsPrivate officeLarge family roomWolf and subzero appliancesMarble countersWalk-in pantry
- 19 hours
- 4
- 1
Zillow last checked:
Listing updated:
Listed by:
RE/MAX ALL-STARS REALTY INC.
Source: TRREB,MLS®#: N13833772 Originating MLS®#: Toronto Regional Real Estate Board
Originating MLS®#: Toronto Regional Real Estate BoardFacts & features
Interior
Bedrooms & bathrooms
- Bedrooms: 4
- Bathrooms: 5
Primary bedroom
- Level: Second
- Dimensions: 7.51 x 5.54
Bedroom 2
- Level: Second
- Dimensions: 6.27 x 3.65
Bedroom 3
- Level: Second
- Dimensions: 4.56 x 5.44
Bedroom 4
- Level: Second
- Dimensions: 6.27 x 5.5
Breakfast
- Level: Main
- Dimensions: 5.05 x 2.41
Dining room
- Level: Main
- Dimensions: 4.95 x 5.02
Family room
- Level: Main
- Dimensions: 8.17 x 5.54
Kitchen
- Level: Main
- Dimensions: 5.05 x 4.65
Kitchen
- Level: Basement
- Dimensions: 3.88 x 2.7
Living room
- Level: Main
- Dimensions: 4.56 x 6
Mud room
- Level: Basement
- Dimensions: 3.75 x 3.94
Office
- Level: Main
- Dimensions: 4.55 x 4.17
Recreation
- Level: Basement
- Dimensions: 12.66 x 7.07
Heating
- Forced Air, Gas
Cooling
- Central Air
Features
- In-Law Capability
- Basement: Finished with Walk-Out,Separate Entrance
- Has fireplace: Yes
- Fireplace features: Natural Gas
Interior area
- Living area range: 5000 + null
Property
Parking
- Total spaces: 10
- Parking features: Private Double
- Has garage: Yes
Features
- Stories: 2
- Patio & porch: Patio, Enclosed
- Exterior features: Landscaped, Lawn Sprinkler System, Privacy
- Has private pool: Yes
- Pool features: In Ground
- Has spa: Yes
- Spa features: Hot Tub
Lot
- Size: 10,773 Square Feet
- Features: Cul de Sac/Dead End, Fenced Yard, Public Transit, School
Details
- Additional structures: Fence - Full
- Parcel number: 036540058
Construction
Type & style
- Home type: SingleFamily
- Property subtype: Single Family Residence
Materials
- Brick, Stone
- Foundation: Poured Concrete
- Roof: Asphalt Shingle
Utilities & green energy
- Sewer: Sewer
Community & HOA
Community
- Security: Alarm System
Location
- Region: Aurora
Financial & listing details
- Annual tax amount: C$21,595
- Date on market: 9/28/2026
Price history
Price history is unavailable.
Public tax history
Tax history is unavailable.
Climate risks
Neighborhood: L4G
Nearby schools
GreatSchools rating
No schools nearby
We couldn't find any schools near this home.


Similar homes
- C$3,498,0005 bd6 ba-- sqft178 Patton St, King, ON L7B 1H2For Sale
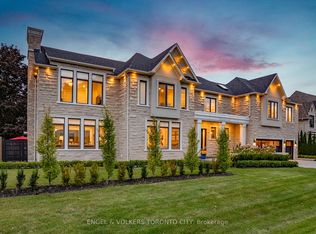 MLS ID #N13811460, ENGEL & VOLKERS TORONTO CITY. TRREB
 - C$2,799,0004 bd4 ba-- sqft385 Kennedy St W, Aurora, ON L4G 5M6New Construction
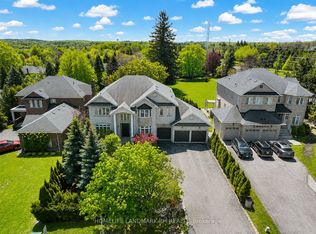 MLS ID #N13643792, HOMELIFE LANDMARK RH REALTY. TRREB
 - C$3,888,0004 bd6 ba-- sqft50 Calla Trl, Aurora, ON L4G 3Z5For Sale
 MLS ID #N13637226, RE/MAX REALTRON REALTY INC.. TRREB
 - C$3,299,0004 bd5 ba-- sqft4 Basil Ridge Ct, King, ON L7B 0B9For Sale
 MLS ID #N13815118, KELLER WILLIAMS REFERRED URBAN REALTY. TRREB
