Set on a quiet court in prestigious King City, this extraordinary custom-built residence showcases exceptional craftsmanship, premium finishes, and thoughtfully designed living spaces throughout. Designed for both everyday family living and large-scale entertaining, the home features soaring 10-13 ft tray ceilings, rich hardwood flooring, designer lighting, crown moulding, updated stair railings, and built-in speakers throughout. A private courtyard off the main hallway creates a striking architectural feature while bringing natural light into the centre of the home. The custom kitchen is equipped with premium Sub-Zero, Wolf, and Asko appliances, porcelain countertops, extensive cabinetry, and a quartz centre island designed for both prep space and entertaining. Just off the kitchen, a covered patio with glass railings and built-in heaters offers the perfect space for outdoor dining and summer evenings. Four gas fireplaces add warmth throughout the home. The primary suite features a custom walk-in closet seamlessly connected to the spa-inspired ensuite complete with a Kohler Numi smart toilet. The fully finished lower level includes a second kitchen with premium Miele appliances, an additional laundry area, and a dedicated playroom. Outside, the resort-style backyard is centred around a saltwater sport pool complete with an outdoor kitchen featuring a built-in BBQ and beverage centre. Additional features include a heated garage, snow melt system on the driveway, stairs, and walkways, creating year-round comfort and convenience. Located in one of King City's most sought-after neighbourhoods, this exceptional residence offers luxury, functionality, and attention to detail at every turn.
For sale
C$3,798,000
61 Ria Ct, King, ON L7B 0N5
4beds
6baths
Single Family Residence
Built in ----
7,240 Square Feet Lot
$-- Zestimate®
C$--/sqft
C$-- HOA
What's special
- 52 days
- 48
- 3
Zillow last checked:
Listing updated:
Listed by:
KELLER WILLIAMS REFERRED URBAN REALTY
Source: TRREB,MLS®#: N13621382 Originating MLS®#: Toronto Regional Real Estate Board
Originating MLS®#: Toronto Regional Real Estate BoardFacts & features
Interior
Bedrooms & bathrooms
- Bedrooms: 4
- Bathrooms: 6
Primary bedroom
- Level: Second
- Dimensions: 5.03 x 5.46
Bedroom 2
- Level: Second
- Dimensions: 5.79 x 4.55
Bedroom 3
- Level: Second
- Dimensions: 3.94 x 6.43
Bedroom 4
- Level: Second
- Dimensions: 3.76 x 4.85
Breakfast
- Level: Main
- Dimensions: 2.67 x 5.36
Other
- Level: Basement
- Dimensions: 3.94 x 4.42
Dining room
- Level: Main
- Dimensions: 5.84 x 3.68
Family room
- Level: Main
- Dimensions: 4.42 x 4.8
Kitchen
- Level: Main
- Dimensions: 3.15 x 5.99
Kitchen
- Level: Basement
- Dimensions: 4.8 x 4.8
Living room
- Level: Main
- Dimensions: 6.2 x 6.07
Office
- Level: Main
- Dimensions: 1.85 x 2.62
Other
- Level: Basement
- Dimensions: 2.64 x 2.77
Recreation
- Level: Basement
- Dimensions: 7.34 x 5.46
Other
- Level: Main
- Dimensions: 3.89 x 3.81
Heating
- Forced Air, Gas
Cooling
- Central Air
Appliances
- Included: Built-In Oven, Countertop Range, Water Heater
Features
- Basement: Finished with Walk-Out
- Has fireplace: Yes
- Fireplace features: Natural Gas
Interior area
- Living area range: 3500-5000 null
Video & virtual tour
Property
Parking
- Total spaces: 6
- Parking features: Private, Garage Door Opener
- Has garage: Yes
Features
- Stories: 2
- Exterior features: Landscape Lighting, Landscaped, Lawn Sprinkler System
- Has private pool: Yes
- Pool features: In Ground, Salt Water
Lot
- Size: 7,240 Square Feet
- Features: Golf, Greenbelt/Conservation, Library, Public Transit, Rec./Commun.Centre, School
Details
- Additional structures: Fence - Full, Storage
- Parcel number: 033770717
Construction
Type & style
- Home type: SingleFamily
- Property subtype: Single Family Residence
Materials
- Stone
- Foundation: Concrete
- Roof: Asphalt Shingle
Utilities & green energy
- Sewer: Sewer
Community & HOA
Community
- Security: Alarm System, Carbon Monoxide Detector(s), Security System, Smoke Detector(s)
Location
- Region: King
Financial & listing details
- Annual tax amount: C$12,651
- Date on market: 7/30/2026
Price history
Price history is unavailable.
Public tax history
Tax history is unavailable.
Climate risks
Neighborhood: King City
Nearby schools
GreatSchools rating
No schools nearby
We couldn't find any schools near this home.


Similar homes
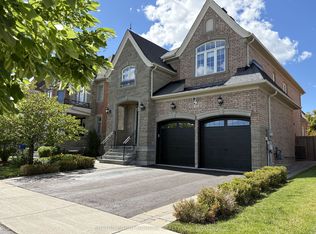
- C$3,399,0004 bd5 ba-- sqft4 Basil Ridge Ct, King, ON L7B 0B9For Sale
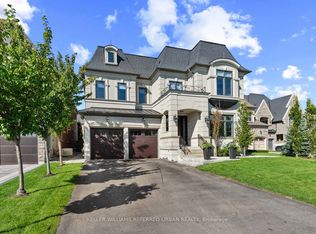 MLS ID #N13763090, KELLER WILLIAMS REFERRED URBAN REALTY. TRREB
 - C$3,998,0005 bd5 ba-- sqft26 Austin Rumble Ct, King, ON L7B 0B1For Sale
 MLS ID #N13764914, REMAX YOUR COMMUNITY REALTY. TRREB
 - C$3,825,0004 bd6 ba-- sqft26 Royal Ave, King, ON L0G 1N0For Sale
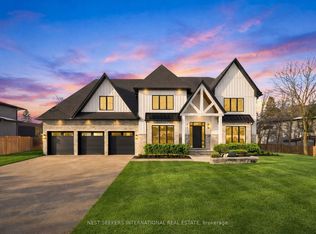 MLS ID #N13803764, NEST SEEKERS INTERNATIONAL REAL ESTATE. TRREB
 - C$3,390,0004 bd5 ba-- sqft32 Hogan Ct, King, ON L7B 0M1For Sale
 MLS ID #N13229926, CENTURY 21 KING`S QUAY REAL ESTATE INC.. TRREB
