Change Your Life !!! With this once in life time dream home. In the heart of prestigious Kleinburg Village sits a "One of Kind Gem".Over 5000 sq. ft of finished living space (including finished basement) Lifestyle meets resort living meets culture, all nestled in a heritage town. Top restaurants, Cafes, Shops & McMichael Art Gallery all steps away serving as an extension of your living. A true turn key experience with recent large addition, re-modeled with top architect and interior designer. Modern/ Transitional flair with custom designs throughout a true"must see". As you move outdoors the property feels more like a resort with two separate areas for entertaining, first with in-ground Salt Water Pool/Cabana & Lounge area, followed by another Lounge Area complete with dining and outdoor kitchen. Book Your Appointment and Experience this Unique & Dreamy home today !!!
For sale
C$3,588,000
21 Kellam St, Vaughan, ON L0J 1C0
4beds
6baths
Single Family Residence
Built in ----
6,534 Square Feet Lot
$-- Zestimate®
C$--/sqft
C$-- HOA
What's special
In-ground salt water poolCabana and lounge area
- 86 days
- 17
- 0
Zillow last checked:
Listing updated:
Listed by:
HARVEY KALLES REAL ESTATE LTD.
Source: TRREB,MLS®#: N13447106 Originating MLS®#: Toronto Regional Real Estate Board
Originating MLS®#: Toronto Regional Real Estate BoardFacts & features
Interior
Bedrooms & bathrooms
- Bedrooms: 4
- Bathrooms: 6
Primary bedroom
- Level: Upper
- Dimensions: 6.69 x 4.5
Bedroom 2
- Level: Upper
- Dimensions: 4.7 x 3.66
Bedroom 3
- Level: Upper
- Dimensions: 4.64 x 4.06
Bathroom
- Level: Lower
- Dimensions: 0 x 0
Breakfast
- Level: Main
- Dimensions: 4.18 x 2.74
Dining room
- Level: Main
- Dimensions: 5.7 x 3.6
Family room
- Level: Main
- Dimensions: 4.94 x 4.2
Family room
- Level: Lower
- Dimensions: 4.9 x 3.53
Family room
- Level: Lower
- Dimensions: 6.06 x 3.6
Foyer
- Description: Kitchen
- Level: Main
- Area: 17.69 Square Meters
- Area source: Other
- Dimensions: 4.90 x 3.61
Kitchen
- Level: Main
- Dimensions: 4.27 x 3.75
Living room
- Level: Main
- Dimensions: 4.8 x 3.94
Media room
- Level: Lower
- Dimensions: 4.37 x 3.8
Mud room
- Level: Main
- Dimensions: 3.56 x 2.92
Office
- Level: Lower
- Dimensions: 3.67 x 3.53
Recreation
- Level: Lower
- Dimensions: 6.05 x 5
Heating
- Forced Air, Other Source
Cooling
- Central Air
Appliances
- Included: Built-In Oven, Water Heater
Features
- Central Vacuum
- Basement: Finished
- Has fireplace: Yes
- Fireplace features: Other
Interior area
- Living area range: 3500-5000 null
Video & virtual tour
Property
Parking
- Total spaces: 6
- Parking features: Private Double, Garage Door Opener
- Has garage: Yes
Features
- Stories: 2
- Patio & porch: Deck, Patio, Porch
- Exterior features: Built-In-BBQ, Landscape Lighting, Landscaped, Lawn Sprinkler System
- Has private pool: Yes
- Pool features: In Ground, Salt Water
Lot
- Size: 6,534 Square Feet
- Features: Public Transit, School, Arts Centre, Fenced Yard, Rectangular Lot
Details
- Parcel number: 033470152
- Other equipment: Sump Pump
Construction
Type & style
- Home type: SingleFamily
- Property subtype: Single Family Residence
Materials
- Board & Batten, Brick Veneer
- Foundation: Concrete
- Roof: Asphalt Shingle
Utilities & green energy
- Sewer: Sewer
Community & HOA
Community
- Security: Carbon Monoxide Detector(s)
Location
- Region: Vaughan
Financial & listing details
- Annual tax amount: C$11,466
- Date on market: 6/15/2026
Price history
Price history is unavailable.
Public tax history
Tax history is unavailable.
Climate risks
Neighborhood: Kliengburg
Nearby schools
GreatSchools rating
No schools nearby
We couldn't find any schools near this home.


Similar homes
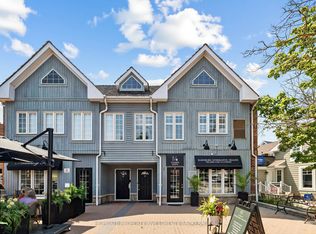
- C$3,499,0005 bd7 ba-- sqft93 Longview Cres, Vaughan, ON L4H 1A9For Sale
 MLS ID #N13491614, KELLER WILLIAMS EMPOWERED REALTY. TRREB
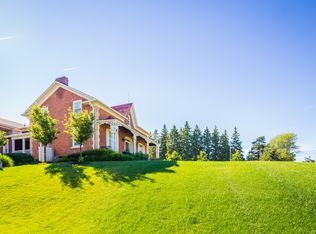
 - C$3,888,0004 bd6 ba-- sqft26 Royal Ave, King, ON L0G 1N0For Sale
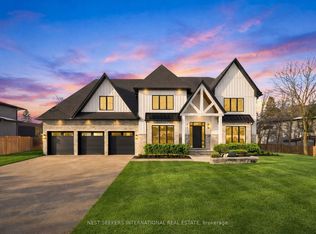 MLS ID #N13171300, NEST SEEKERS INTERNATIONAL REAL ESTATE. TRREB
 - C$3,388,0005 bd5 ba-- sqft120 Upper Post Rd, Vaughan, ON L6A 4J9For Sale
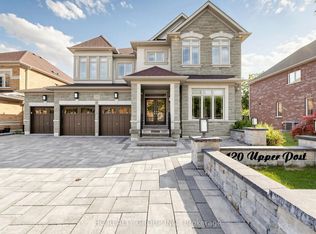 MLS ID #N13542310, HC REALTY GROUP INC.. TRREB
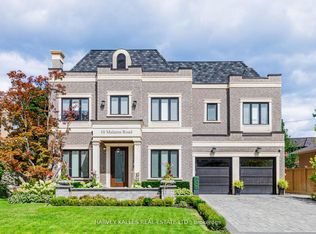
 - C$2,999,9985 bd6 ba-- sqft10 Malaren Rd, Vaughan, ON L6A 1E5New Construction
 MLS ID #N13215122, HARVEY KALLES REAL ESTATE LTD.. TRREB
