Elevated living in the heart of Kleinburg. Designed for those seeking space, sophistication, and effortless comfort, this beautifully appointed suite offers a rare sense of privacy and ease at 10360 Islington Avenue, Suite 303. Spanning over 1,400 sq. ft., this top-floor corner suite offers a rare combination of generous living space, two parking spaces, an extra-large storage locker, and exclusive wine cellar storage with a Wine Cell'R Platinum Fridge. Every detail has been thoughtfully upgraded, from the custom walk-in closets and tailored blinds to the curated luminaires, switches, and beautifully finished bathrooms. Relax or entertain with ease. This premium culinary space features a gas stove, top-tier Wolf and Sub-Zero appliances alongside a sleek, built-in wine fridge and panelized custom cabinets. The primary suite offers a serene retreat with a whirlpool ensuite and direct walkout access to the terrace, while the main living area also opens seamlessly outdoors, green, exclusive and an excellent place to end your day. A custom fireplace adds warmth and presence to the living space, while the laundry room is appointed with Samsung appliances and built-in folding and drying areas for routine ease. Whether enjoyed as a peaceful everyday residence, a refined pied-a-terre, or a thoughtful addition to your portfolio, this suite offers an inviting way to experience Kleinburg Living.
For sale
C$1,360,000
10360 Islington Ave #303, Vaughan, ON L0J 1C0
2beds
2baths
Apartment
Built in ----
-- sqft lot
$-- Zestimate®
C$--/sqft
C$1,254/mo HOA
What's special
Top-floor corner suiteGenerous living spaceCustom walk-in closetsTailored blindsBeautifully finished bathroomsPremium culinary spaceGas stove
- 42 days |
- 18 |
- 0 |
Zillow last checked:
Listing updated:
Listed by:
ROYAL LEPAGE PREMIUM ONE REALTY
Source: TRREB,MLS®#: N13506012 Originating MLS®#: Toronto Regional Real Estate Board
Originating MLS®#: Toronto Regional Real Estate BoardFacts & features
Interior
Bedrooms & bathrooms
- Bedrooms: 2
- Bathrooms: 2
Primary bedroom
- Level: Flat
- Dimensions: 7.82 x 6.9
Bedroom 2
- Level: Flat
- Dimensions: 6.32 x 6.52
Bathroom
- Level: Flat
- Dimensions: 4.42 x 2.02
Bathroom
- Level: Flat
- Dimensions: 2.43 x 1.87
Kitchen
- Level: Flat
- Dimensions: 5.25 x 2.66
Laundry
- Level: Flat
- Dimensions: 1.89 x 1.87
Living room
- Level: Flat
- Dimensions: 5.87 x 5.24
Other
- Level: Flat
- Dimensions: 2.32 x 2.41
Heating
- Forced Air, Gas
Cooling
- Central Air
Appliances
- Included: Bar Fridge
- Laundry: In-Suite Laundry, Laundry Room
Features
- Primary Bedroom - Main Floor
- Flooring: Carpet Free
- Basement: None
- Has fireplace: Yes
Interior area
- Living area range: 1400-1599 null
Property
Parking
- Total spaces: 2
- Parking features: Underground
- Has garage: Yes
Features
- Exterior features: Terrace Balcony
- Has view: Yes
- View description: Trees/Woods
Lot
- Features: Arts Centre, Golf, Greenbelt/Conservation, Library, Park, Ravine
Details
- Parcel number: 298400063
Construction
Type & style
- Home type: Apartment
- Property subtype: Apartment
Materials
- Brick Front
Community & HOA
Community
- Security: Alarm System
HOA
- Amenities included: BBQs Allowed, Elevator, Guest Suites, Gym, Party Room/Meeting Room, Visitor Parking
- Services included: Common Elements Included, Parking Included
- HOA fee: C$1,254 monthly
- HOA name: YRCC
Location
- Region: Vaughan
Financial & listing details
- Annual tax amount: C$8,129
- Date on market: 6/30/2026
Price history
Price history is unavailable.
Public tax history
Tax history is unavailable.
Climate risks
Neighborhood: Kliengburg
Nearby schools
GreatSchools rating
No schools nearby
We couldn't find any schools near this home.
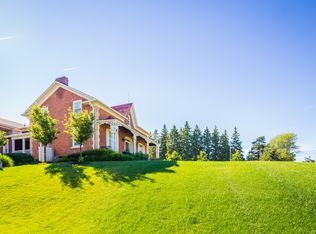
- C$--2 bd2 ba1k sqft10360 Islington Ave #23, Vaughan, ON L0J1C0Off Market
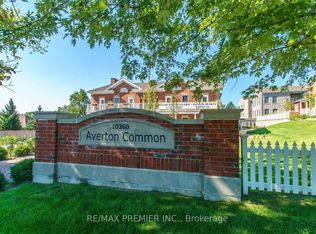
- C$2,9001 bd2 ba-- sqft10360 Islington Ave #212, Vaughan, ON L0J1C0For Rent
- C$5,088,0005 bd9 ba-- sqft32 Daleview Ct, Vaughan, ON L0J1C0For Sale

- C$2,9502 bd2 ba-- sqft10425 Islington Ave #218, Vaughan, ON L0J1C0For Rent

- C$2,1991 bd1 ba-- sqft10480 Islington Ave #14, Vaughan, ON L0J1C0For Rent
- C$2,5992 bd2 ba-- sqft10480 Islington Ave #20, Vaughan, ON L0J1C0For Rent
- C$3,988,8885 bd5 ba-- sqft106 Donhill Cres, Vaughan, ON L0J1C0For Sale
- C$4,198,8885 bd6 ba-- sqft82 Donhill Cres, Vaughan, ON L0J1C0For Sale
Similar homes
- C$1,498,0004 bd5 ba-- sqft32 Casa Nova Dr, Vaughan, ON L4H 2Z9For Sale
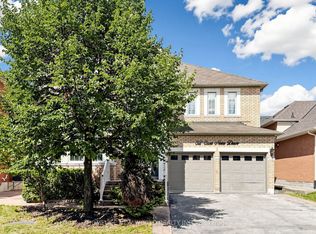 MLS ID #N13619670, HOMELIFE NEW WORLD REALTY INC.. TRREB
 - C$1,199,9993 bd3 ba-- sqft8313 Islington Ave, Vaughan, ON L4L 1X1For Sale
 MLS ID #N13643224, RE/MAX HALLMARK REALTY LTD.. TRREB
 - C$1,738,8884 bd5 ba-- sqft284 Easts Corners Blvd, Vaughan, ON L4H 4L8For Sale
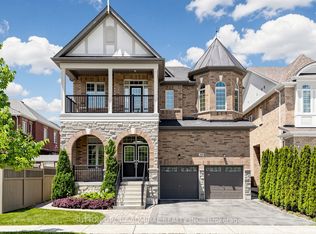 MLS ID #N13649826, SUTTON GROUP-ADMIRAL REALTY INC.. TRREB
 - C$1,649,0005 bd4 ba-- sqft40 Claremont Ln, Vaughan, ON L4L 9A1For Sale
 MLS ID #N13645070, CAPITAL NORTH REALTY CORPORATION. TRREB
 - C$1,699,9995 bd5 ba-- sqft242 Factor St, Vaughan, ON L4H 5C1For SaleMLS ID #N13621508, ROYAL LEPAGE TERREQUITY REALTY. TRREB
- C$1,350,0005 bd3 ba-- sqft59 Terra Rd, Vaughan, ON L4L 3J4For SaleMLS ID #N13587074, RIGHT AT HOME REALTY INC.. TRREB
- C$1,488,0005 bd4 ba-- sqft526 Cunningham Dr, Vaughan, ON L6A 2H1For SaleMLS ID #N13611564, HOMELIFE NEW WORLD REALTY INC.. TRREB
- C$1,350,0005 bd4 ba-- sqft12 Ferncroft Pl, Brampton, ON L7A 2Z6For SaleMLS ID #W13664472, ROYAL LEPAGE SIGNATURE REALTY. TRREB
- C$1,288,0005 bd4 ba-- sqft7 Monaco Cres, Richmond Hill, ON L4S 1V1For SaleMLS ID #N13653456, HOMELIFE NEW WORLD REALTY INC.. TRREB
- C$1,350,0003 bd3 ba-- sqft5 Valentine Dr, Toronto, ON M3A 3J5For SaleMLS ID #C13218602, ROYAL LEPAGE TERREQUITY ELITE REALTY. TRREB
- C$1,399,0002 bd2 ba-- sqft133 Hazelton Ave Unit 202, Toronto, ON M5R 0A6For SaleMLS ID #C13484758, RE/MAX ULTIMATE REALTY INC.. TRREB
- C$1,889,9004 bd4 ba-- sqft41 Torrey Pines Rd, Vaughan, ON L4H 3X9New ConstructionMLS ID #N13211856, CENTURY 21 KING`S QUAY REAL ESTATE INC.. TRREB
- C$1,199,9003 bd4 ba-- sqft32 Beaverbrook Cres, Vaughan, ON L6A 3T3For SaleMLS ID #N13468296, SUTTON GROUP-ADMIRAL REALTY INC.. TRREB
- C$1,349,9994 bd2 ba-- sqft3195 Golden Orchard Dr, Mississauga, ON L4Y 3G7For SaleMLS ID #W13474404, ROYAL LEPAGE PREMIUM ONE REALTY. TRREB
- C$1,399,9004 bd5 ba-- sqft33 Rainbrook Close, Brampton, ON L6R 0Z1For SaleMLS ID #W13505672, HOMELIFE SILVERCITY REALTY INC.. TRREB
- C$1,319,9904 bd4 ba-- sqft8 Jack Kenny Ct, Caledon, ON L7E 2M5For SaleMLS ID #W13122236, ROYAL LEPAGE PREMIUM ONE REALTY. TRREB
- C$1,075,0003 bd4 ba-- sqft131 Foxchase Ave, Vaughan, ON L4L 9H6For SaleMLS ID #N13558362, RE/MAX ULTIMATE REALTY INC.. TRREB
- C$1,228,0005 bd4 ba-- sqft63 Katerina Ave, Vaughan, ON L4J 8H5For SaleMLS ID #N13474206, SUTTON GROUP-ADMIRAL REALTY INC.. TRREB
- C$1,299,8005 bd4 ba-- sqft134 Humberland Dr, Richmond Hill, ON L4E 3Y7For SaleMLS ID #N13632514, RE/MAX REALTRON REALTY INC.. TRREB
- C$1,999,9004 bd5 ba-- sqft111 Headwind Blvd, Vaughan, ON L4H 4C7For SaleMLS ID #N13596958, REAL ONE REALTY INC.. TRREB
