Behind Private Gates Lies An Extraordinary Estate Residence Set On Over One Acre Of Pristine Grounds, Backing Onto A Picturesque Ravine In One Of Kleinburg's Most Coveted Enclaves. Offering Approximately 7,312 Sq.Ft. Above Grade, Complemented By A Professionally Finished 3,385 Sq.Ft. Walkout Lower Level, This Custom-Built Estate Boasts Over 10,000 Sq.Ft. Of Exceptional Living Space. Designed For Both Grand-Scale Entertaining And Comfortable Family Living, The Residence Features Four Spacious Bedrooms Plus An Additional Lower-Level Guest Suite And Nine Bathrooms. A Dramatic Arrival Experience Is Enhanced By The Gated Entrance, Manicured Grounds, And Impressive Three-Car Garage. Expansive Principal Rooms, Refined Finishes, And Walls Of Windows Showcase Breathtaking Ravine Views While Flooding The Home With Natural Light. The Walkout Lower Level Extends The Living Space With Exceptional Recreational And Entertainment Areas, Seamlessly Connecting Indoor And Outdoor Living. Outside, A Resort-Inspired Setting Awaits, Featuring A Stunning Pool, Expansive Terraces, And Lush Landscaped Grounds Offering Complete Privacy Against A Serene Natural Backdrop. Perfectly Positioned Near The Prestigious Kleinburg Village, Residents Enjoy Convenient Access To Boutique Shopping, Fine Dining, Renowned Golf Courses, Top-Rated Schools, And Major Transportation Routes While Enjoying The Peace And Exclusivity Of An Estate Setting. A Rare Offering Where Luxury, Nature, And Sophistication Converge.
For sale
C$5,088,000
32 Daleview Ct, Vaughan, ON L0J 1C0
5beds
9baths
Single Family Residence
Built in ----
1 Square Feet Lot
$-- Zestimate®
C$--/sqft
C$-- HOA
What's special
Private gatesFour spacious bedroomsAdditional lower-level guest suiteNine bathroomsGated entranceManicured groundsImpressive three-car garage
- 138 days
- 65
- 2
Zillow last checked:
Listing updated:
Listed by:
SALERNO REALTY INC.
Source: TRREB,MLS®#: N13421068 Originating MLS®#: Toronto Regional Real Estate Board
Originating MLS®#: Toronto Regional Real Estate BoardFacts & features
Interior
Bedrooms & bathrooms
- Bedrooms: 5
- Bathrooms: 9
Dining room
- Level: Main
- Dimensions: 4.29 x 8.51
Family room
- Level: Main
- Dimensions: 4.55 x 7.91
Office
- Level: Main
- Dimensions: 4.17 x 4.25
Heating
- Forced Air, Gas
Cooling
- Central Air
Appliances
- Included: Built-In Oven
Features
- In-Law Capability
- Basement: Finished,Walk-Out Access
- Has fireplace: Yes
Interior area
- Living area range: 5000 + null
Video & virtual tour
Property
Parking
- Total spaces: 16
- Parking features: Private
- Has garage: Yes
Features
- Stories: 2
- Has private pool: Yes
- Pool features: In Ground
Lot
- Size: 1 Square Feet
- Features: Wooded/Treed, Place Of Worship, Hospital, Golf, Arts Centre, School
Details
- Parcel number: 033230298
Construction
Type & style
- Home type: SingleFamily
- Property subtype: Single Family Residence
Materials
- Brick, Stone
- Foundation: Unknown
- Roof: Unknown
Utilities & green energy
- Sewer: Sewer
Community & HOA
Location
- Region: Vaughan
Financial & listing details
- Annual tax amount: C$30,436
- Date on market: 6/9/2026
Price history
Price history is unavailable.
Public tax history
Tax history is unavailable.
Climate risks
Neighborhood: Kliengburg
Nearby schools
GreatSchools rating
No schools nearby
We couldn't find any schools near this home.
Similar homes
- C$3,588,0004 bd6 ba-- sqft21 Kellam St, Vaughan, ON L0J 1C0For Sale
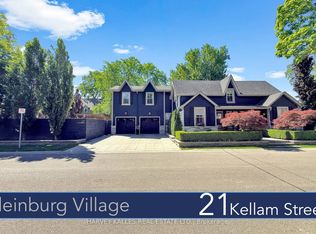 MLS ID #N13447106, HARVEY KALLES REAL ESTATE LTD.. TRREB
 - C$3,388,0005 bd7 ba-- sqft93 Longview Cres, Vaughan, ON L4H 1A9For Sale
 MLS ID #N13491614, KELLER WILLIAMS EMPOWERED REALTY. TRREB
 - C$5,480,0008 bd10 ba-- sqft21 Stallions Ct, Vaughan, ON L6A 4V5For Sale
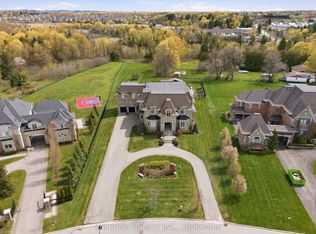 MLS ID #N13512232, SALERNO REALTY INC.. TRREB
 - C$4,488,0004 bd5 ba-- sqft290 Kingscross Dr, King, ON L7B 1K1For Sale
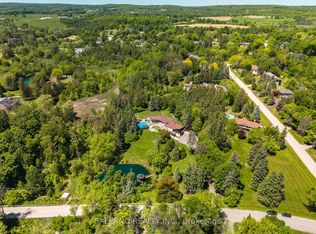 MLS ID #N13173718, SALERNO REALTY INC.. TRREB
