Welcome to This Exceptional, Meticulously Maintained 4-Bedroom, 4-Bathroom Home in the Beautiful Village of Kleinburg, Offering the Perfect Blend of Luxury, Comfort and Functionality. Experience Refined Living with Soaring 9-foot Ceilings on the Main Floor, Elegant Hardwood Flooring, Oversized Trim Work on Main and Second Floor and Spacious, Light Filled Living Areas. This Home is Truly Move in Ready. The Main Floor Features a Large Family Room with Waffle Ceilings and a Gas Fireplace, Main Floor Walk-In Closet for Added Convenience, While the Finished Basement Provides Additional Living Space and an Abundance of Storage Space. The Large Primary Bedroom Features a Walk-In Closet and Includes a Relaxing Jacuzzi Tub, Double Sinks and Granite Counter Tops With Make Up Vanity in the 5-Piece Ensuite. Step Outside to Your Own Backyard Oasis. The Impeccably Landscaped Backyard is Centered Around a Stunning In- Ground Salt Water Pool With an Attached Hot Tub. Complemented With a Fully Equipped Luxury Cabana Featuring a Washroom, Shower and Wet Bar and Also Two Outdoor Gazebos That Helps Create The Ideal Space for Hosting Unforgettable Gatherings or Enjoying Peaceful Evenings at Home. A Rare 3 Car Garage With Brand New Epoxy Flooring and Large Driveway Provides Ample Parking for Multiple Cars and Guests. This Beautifully Cared for Home Combines Quality Craftsmanship, Generous Living Space and Exceptional Outdoor Amenities in One Remarkable Property. Every Detail of This Exceptional Home Has Been Thoughtfully Curated to Deliver an Unparalleled Lifestyle of Comfort, Elegance and Effortless Entertaining. This Perfect Kleinburg Location is Close to Many Café's, Restaurants, Boutiques and Parks in the Area. Don't Miss This Opportunity to Make This Stunning Home Your Own.
For sale
C$2,789,000
56 Bindertwine Blvd, Vaughan, ON L0J 1C0
4beds
4baths
Single Family Residence
Built in ----
10,179 Square Feet Lot
$-- Zestimate®
C$--/sqft
C$-- HOA
What's special
Elegant hardwood flooringGas fireplaceMain floor walk-in closetAbundance of storage spaceImpeccably landscaped backyard
- 48 days
- 12
- 0
Zillow last checked:
Listing updated:
Listed by:
METROPARK REALTY INC.
Source: TRREB,MLS®#: N13656700 Originating MLS®#: Toronto Regional Real Estate Board
Originating MLS®#: Toronto Regional Real Estate BoardFacts & features
Interior
Bedrooms & bathrooms
- Bedrooms: 4
- Bathrooms: 4
Primary bedroom
- Level: Second
- Dimensions: 6.8 x 4.3
Bedroom 2
- Level: Second
- Dimensions: 4.2 x 3.7
Bedroom 3
- Level: Second
- Dimensions: 3.9 x 3.5
Bedroom 4
- Level: Second
- Dimensions: 3.9 x 3.5
Dining room
- Level: Main
- Dimensions: 5.25 x 3.5
Family room
- Level: Main
- Dimensions: 6.16 x 4.36
Kitchen
- Level: Main
- Dimensions: 6.7 x 3.8
Living room
- Level: Main
- Dimensions: 5.25 x 3.5
Heating
- Forced Air, Gas
Cooling
- Central Air
Features
- Central Vacuum
- Basement: Finished
- Has fireplace: Yes
- Fireplace features: Family Room, Natural Gas
Interior area
- Living area range: 3000-3500 null
Video & virtual tour
Property
Parking
- Total spaces: 8
- Parking features: Private, Garage Door Opener
- Has garage: Yes
Features
- Stories: 2
- Exterior features: Landscape Lighting, Landscaped, Lawn Sprinkler System
- Has private pool: Yes
- Pool features: Outdoor Pool, In Ground, Salt Water
Lot
- Size: 10,179 Square Feet
- Features: Greenbelt/Conservation, Library, Park, Place Of Worship, Public Transit, School, Irregular Lot
Details
- Additional structures: Fence - Full, Gazebo, Other
- Parcel number: 033230076
Construction
Type & style
- Home type: SingleFamily
- Property subtype: Single Family Residence
Materials
- Brick
- Foundation: Concrete
- Roof: Shingle
Utilities & green energy
- Sewer: Sewer
Community & HOA
Community
- Security: Alarm System, Carbon Monoxide Detector(s), Smoke Detector(s)
Location
- Region: Vaughan
Financial & listing details
- Annual tax amount: C$9,919
- Date on market: 8/10/2026
Price history
Price history is unavailable.
Public tax history
Tax history is unavailable.
Climate risks
Neighborhood: Kliengburg
Nearby schools
GreatSchools rating
No schools nearby
We couldn't find any schools near this home.


Similar homes
- C$2,449,0007 bd5 ba-- sqft1 Radley St, Vaughan, ON L4L 8J7For Sale
 MLS ID #N13811964, CENTURY 21 PARKLAND LTD.. TRREB
 - C$2,299,0004 bd5 ba-- sqft104 Cartwright Blvd, Vaughan, ON L4L 8J8For Sale
 MLS ID #N13755562, RE/MAX PREMIER INC.. TRREB
 - C$2,499,0006 bd6 ba-- sqft64 Burlwood Rd, Brampton, ON L6P 4E7For Sale
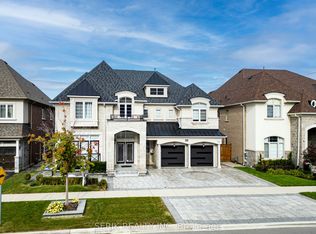 MLS ID #W13828072, SERIK REALTY INC. TRREB
 - C$1,999,9994 bd4 ba-- sqft506 Vaughan Mills Rd, Vaughan, ON L4H 1G9For Sale
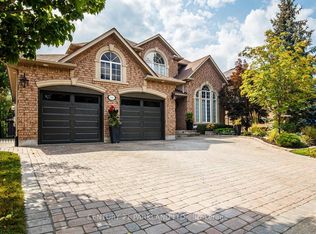 MLS ID #N13669220, CENTURY 21 PARKLAND LTD.. TRREB
