Experience luxury living in this beautiful Georgian-style manor in Palgrave, nestled on over 2 mature Acres and featuring an In-Ground Pool and a stunning spring-fed pond. This impressive 4,500 sq ft, 2-Storey Home welcomes you with a grand entrance highlighted by an Elegant Foyer and Curved Staircase. Enjoy spacious principal rooms, a bright eat-in kitchen, multiple walk-outs, and breathtaking views in every season. The home offers an excellent floor plan with three washrooms on the second level, plus full washrooms on both the main floor and the basement. The expansive 1,800 sq ft walkout basement provides exceptional additional living space. Take in gorgeous sunsets and the natural beauty of birds, deer, and geese throughout the year.Perfect for multi-generational living, the Completely Finished Walk-out Lower Level includes a Separate Entrance, a Spacious Second Kitchen, Living and Dining areas, a bedroom, a washroom, a wet bar, a large storage room, and a Third Garage at the back of the home-ideal for storing garden equipment and more.Relax by the pool and enjoy the private, peaceful, retreat-like setting-an entertainer's dream. Ideally located just minutes from top-rated schools, a community centre, world-class golf, skiing, and more. Close to many hiking and horseback riding trails, including Albion Hills. Enjoy Estate Living with easy access to all amenities and just 5 minutes from the future Bolton GO Station. This remarkable property is truly a must-see!
For sale
C$3,284,965
28 Walton Dr, Caledon, ON L7E 0A1
6beds
5baths
Single Family Residence
Built in ----
4.15 Acres Lot
$-- Zestimate®
C$--/sqft
C$-- HOA
What's special
In-ground poolStunning spring-fed pondGrand entranceElegant foyerCurved staircaseSpacious principal roomsBright eat-in kitchen
- 48 days |
- 15 |
- 4 |
Zillow last checked:
Listing updated:
Listed by:
HOMELIFE SIGNATURE REALTY
Source: TRREB,MLS®#: W13239010 Originating MLS®#: Toronto Regional Real Estate Board
Originating MLS®#: Toronto Regional Real Estate BoardFacts & features
Interior
Bedrooms & bathrooms
- Bedrooms: 6
- Bathrooms: 5
Primary bedroom
- Level: Second
- Dimensions: 6.71 x 4.88
Bedroom
- Level: Basement
- Dimensions: 3.66 x 3.66
Bedroom 2
- Level: Basement
- Dimensions: 6.1 x 3.66
Bedroom 2
- Level: Second
- Dimensions: 6.71 x 4.88
Bedroom 3
- Level: Second
- Dimensions: 4.88 x 4.88
Bedroom 4
- Level: Second
- Dimensions: 4.88 x 4.88
Breakfast
- Level: Main
- Dimensions: 6.1 x 4.57
Dining room
- Level: Main
- Dimensions: 4.57 x 4.57
Family room
- Level: Main
- Dimensions: 10.66 x 4.57
Foyer
- Level: Main
- Dimensions: 6.1 x 6.1
Kitchen
- Level: Main
- Dimensions: 6.1 x 4.57
Kitchen
- Level: Basement
- Dimensions: 4.27 x 3.66
Laundry
- Level: Main
- Dimensions: 4.88 x 2.44
Living room
- Level: Basement
- Dimensions: 6.1 x 6.1
Living room
- Level: Main
- Dimensions: 6.1 x 4.57
Office
- Level: Main
- Dimensions: 6.1 x 3.66
Recreation
- Level: Basement
- Dimensions: 15.85 x 4.88
Heating
- Forced Air, Gas
Cooling
- Central Air
Appliances
- Included: Water Heater, Water Softener, Water Purifier
Features
- Central Vacuum
- Basement: Finished with Walk-Out
- Has fireplace: Yes
Interior area
- Living area range: 3500-5000 null
Property
Parking
- Total spaces: 14
- Parking features: Garage
- Has garage: Yes
Features
- Stories: 2
- Has private pool: Yes
- Pool features: In Ground
Lot
- Size: 4.15 Acres
Details
- Parcel number: 143380611
- Other equipment: Sump Pump
Construction
Type & style
- Home type: SingleFamily
- Property subtype: Single Family Residence
Materials
- Brick
- Foundation: Concrete Block
- Roof: Asphalt Shingle
Utilities & green energy
- Sewer: Septic
Community & HOA
Location
- Region: Caledon
Financial & listing details
- Annual tax amount: C$14,124
- Date on market: 6/4/2026
HOMELIFE SIGNATURE REALTY
HOMELIFE SIGNATURE REALTY
By pressing Contact Agent, you agree that the real estate professional identified above may call/text you about your search, which may involve use of automated means and pre-recorded/artificial voices. You don't need to consent as a condition of buying any property, goods, or services. Message/data rates may apply. You also agree to our Terms of Use. Zillow does not endorse any real estate professionals. We may share information about your recent and future site activity with your agent to help them understand what you're looking for in a home.
Price history
Price history is unavailable.
Public tax history
Tax history is unavailable.
Climate risks
Neighborhood: Palgrave Estate
Nearby schools
GreatSchools rating
No schools nearby
We couldn't find any schools near this home.
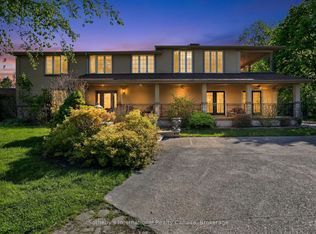
- C$1,600,0004 bd4 ba-- sqft110 Palmer Cir, Caledon, ON L7E0A5For Sale
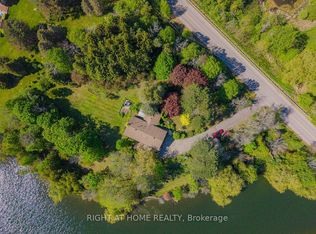
- C$1,589,9004 bd3 ba-- sqft16140 Mount Hope Rd, Caledon, ON L7E3K7For Sale
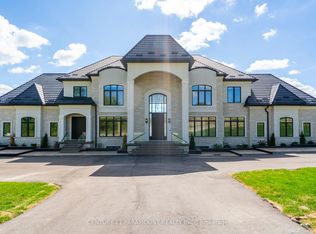
- C$4,989,0007 bd8 ba-- sqft16322 Hillview Pl, Caledon, ON L7E3S2For Sale
- C$1,999,9004 bd3 ba-- sqft4 Wolf Cres, Caledon, ON L7E0A7For Sale

- C$1,999,9996 bd4 ba-- sqft12 Matson Dr, Caledon, ON L7E0A9For Sale
- C$2,399,0006 bd6 ba-- sqft6 Country Lane Dr, Caledon, ON L7E0B4For Sale
- C$1,299,9995 bd5 ba-- sqft16568 Mount Hope Rd, Caledon, ON L7E3K8For Sale
- C$2,089,9995 bd5 ba-- sqft27 McCauley Dr, Caledon, ON L7E0B6For Sale
Similar homes
- C$2,969,0005 bd5 ba-- sqft8 Coates Hill Ct, Caledon, ON L7E 0N4For Sale
 MLS ID #W13420422, HOMELIFE MAPLE LEAF REALTY LTD.. TRREB
 - C$3,149,0005 bd5 ba-- sqft1 Edgewild Dr, Caledon, ON L7E 4H7For Sale
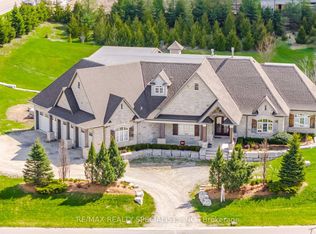 MLS ID #W13563592, RE/MAX REALTY SPECIALISTS INC.. TRREB
 - C$2,199,0006 bd5 ba-- sqft4 Tranquility Ct, Caledon, ON L7E 3R7For Sale
 MLS ID #W13518834, RE/MAX REALTY SPECIALISTS INC.. TRREB
 - C$1,999,9005 bd5 ba-- sqft3 Valley Hill Dr, Caledon, ON L7E 0B8For Sale
 MLS ID #W13536850, RE/MAX REALTY SERVICES INC.. TRREB
 - C$2,988,0006 bd3 ba-- sqft7670 19th Side Rd, King, ON L0G 1T0For SaleMLS ID #N12873532, CENTURY 21 HERITAGE GROUP LTD.. TRREB
- C$1,649,9005 bd3 ba-- sqft9 McCartney Dr, Caledon, ON L7C 0B7For SaleMLS ID #W13214766, RE/MAX REALTY SPECIALISTS INC.. TRREB
- C$3,999,0004 bd4 ba-- sqft7728 Mayfield Rd, Caledon, ON L7E 0V9For SaleMLS ID #W13543150, SUMMIT REALTY EXPERTS INC.. TRREB
- C$2,099,9003 bd3 ba-- sqft20051 Willoughby Rd, Caledon, ON L7K 1W1For SaleMLS ID #W13573802, HOMELIFE SILVERCITY REALTY INC.. TRREB
- C$3,949,0005 bd7 ba-- sqft80 Carmichael Cres, King, ON L7B 1B5For SaleMLS ID #N13533382, RE/MAX NOBLECORP REAL ESTATE. TRREB
- C$2,499,0004 bd3 ba-- sqft250 Kingscross Dr, King, ON L7B 1E7For SaleMLS ID #N13451238, RE/MAX REALTRON REALTY INC.. TRREB
- C$2,199,0003 bd4 ba-- sqft9 Moraine Pl, Caledon, ON L7E 0E5For SaleMLS ID #W13549302, COLDWELL BANKER RONAN REALTY. TRREB
- C$1,675,0005 bd4 ba-- sqft5 Valleygreen Cres S, Caledon, ON L7C 1J3For SaleMLS ID #W13214024, ROYAL LEPAGE CREDIT VALLEY REAL ESTATE. TRREB
- C$1,699,0005 bd4 ba-- sqft25 Giles Rd, Caledon, ON L7K 0B6For SaleMLS ID #W13526358, iCloud Realty Ltd.. TRREB
- C$1,999,9994 bd5 ba-- sqft62 Gibson Lake Dr, Caledon, ON L7E 4B2For SaleMLS ID #W12968958, HOMELIFE/MIRACLE REALTY LTD. TRREB
- C$2,599,0004 bd5 ba-- sqft11 Sorrento Dr, Richmond Hill, ON L4C 0J8For SaleMLS ID #N13591686, HOMELIFE/BAYVIEW REALTY INC.. TRREB
- C$2,750,0004 bd4 ba-- sqft287 Burns Blvd, King, ON L7B 1E1For SaleMLS ID #N13247162, CENTURY 21 HERITAGE GROUP LTD.. TRREB
- C$2,198,0004 bd4 ba-- sqft25 Whispering Pine Trl, Aurora, ON L4G 5C7For SaleMLS ID #N13591866, HOMELIFE/BAYVIEW REALTY INC.. TRREB
- C$1,990,0006 bd5 ba-- sqft20511 Main St, Caledon, ON L7K 1R5For SaleMLS ID #W13435052, HARVEY KALLES REAL ESTATE LTD.. TRREB
- C$2,050,0006 bd4 ba-- sqft791 Clarence St, Vaughan, ON L4L 8V2For SaleMLS ID #N13591400, RETREND REALTY LTD. TRREB
- C$2,599,9006 bd6 ba-- sqft5 Rossmull Cres, Vaughan, ON L4L 7C8For SaleMLS ID #N13503006, RE/MAX REALTY SPECIALISTS INC.. TRREB
