LUXURIOUS ESTATE on 3.937 ACRES Lot in prestigious PALGRAVE community. Property features very Spacious 4 Car Garage (2 Attached & 2 Detached- Perfect for Boat storage or Pickup truck), Huge Open concept Separate Living, Dinning & Family Room. Chefs Dream incredible Custom Gourmet Kitchen w/large pantry, Skyview & high-end appliances, Huge Solarium/Meditation Hall, Home Office/Yoga Studio/Sun Room, B/I Closets- Dressing Room- Custom Closet Organizers & Antique Architectural Ensuite, Elaborate SPA with Dry-Wet Sauna & bath Combo, Multiuse Guest Bedroom/Game or Exercise Room/ Theatre room, Inground Swimming Pool, Outdoor Shower, Fire-Pits, Hot Tub, Outdoor BBQ line, Cabana (Outhouse), Kids Play zone, Fully fenced Private Tennis Court, very spacious Garages, Storage Shed, BOSS Speaker System, Benches. Enjoy Private Camp-Ground & Party Ready Backyard, Plenty of Parking & Storage space throughout, Close to Parks, Trails, Campground, Recreational activity & School. Tones of Possibility for future expansion of additional outdoor activity in your Front & Backyard (i.e. Swings, Paintball, Tree House, Treetop Tracking, Basketball, Trampoline, Private Camping or Trail walking activity). It's Acreage Property But NO Well Water or NO Propane Tank **(Municipal Water & Natural Gas)**. This estate seamlessly combines urban comforts with a rural ambiance, blends modern amenities with historic charm, offering a serene retreat amidst Southern Ontario's scenic landscapes. Ideal for those seeking a luxurious lifestyle with ample space for private relaxations, grand-scale entertainment and recreational activities. Masterfully finished, truly unique estate, a real combination of Urban and Rural, Modern and Historic vibe. All fixtures attached to this lot are part of this property and its included in Purchase Price. You tube Video Tour (Search Address on You tube). Check the attached Property Feature Sheet as this space is not enough to explain full description of this estate in few words.
For sale
C$1,999,999
62 Gibson Lake Dr, Caledon, ON L7E 4B2
4beds
5baths
Single Family Residence
Built in ----
3 Square Feet Lot
$-- Zestimate®
C$--/sqft
C$-- HOA
What's special
Skyview and high-end appliancesInground swimming poolOutdoor showerHot tubOutdoor bbq lineKids play zoneVery spacious garages
- 112 days |
- 22 |
- 0 |
Zillow last checked:
Listing updated:
Listed by:
HOMELIFE/MIRACLE REALTY LTD
Source: TRREB,MLS®#: W12968958 Originating MLS®#: Toronto Regional Real Estate Board
Originating MLS®#: Toronto Regional Real Estate BoardFacts & features
Interior
Bedrooms & bathrooms
- Bedrooms: 4
- Bathrooms: 5
Primary bedroom
- Level: Second
- Dimensions: 10.7 x 3.6
Bedroom 2
- Level: Second
- Dimensions: 4.3 x 3.7
Bedroom 3
- Level: Second
- Dimensions: 3.3 x 3.6
Dining room
- Level: Main
- Dimensions: 7.8 x 3.5
Exercise room
- Level: Basement
- Dimensions: 5.2 x 3.8
Family room
- Level: Main
- Dimensions: 4.2 x 3.6
Foyer
- Level: Main
- Dimensions: 2.45 x 2.5
Foyer
- Level: Main
- Dimensions: 2.35 x 2.4
Kitchen
- Level: Main
- Dimensions: 7 x 4.7
Living room
- Level: Main
- Dimensions: 5.3 x 4.2
Other
- Level: Basement
- Dimensions: 1.25 x 3.65
Other
- Level: Basement
- Dimensions: 4.7 x 5.4
Recreation
- Level: Basement
- Dimensions: 9.1 x 5.4
Other
- Level: Main
- Dimensions: 7.7 x 6.6
Sunroom
- Level: Main
- Dimensions: 6.3 x 3.96
Heating
- Forced Air, Gas
Cooling
- Central Air
Appliances
- Included: Water Softener, Water Heater, Built-In Oven
Features
- Central Vacuum, Other, Sauna, Storage
- Flooring: Carpet Free
- Basement: Finished,Full,Other
- Has fireplace: Yes
Interior area
- Living area range: 3500-5000 null
Property
Parking
- Total spaces: 15
- Parking features: Private Triple, Circular Driveway, Private, Garage Door Opener
- Has garage: Yes
Accessibility
- Accessibility features: Parking, Multiple Entrances, Hallway Width 42 Inches or More, Other
Features
- Stories: 2
- Exterior features: Built-In-BBQ, Landscaped, Lighting, Privacy, Recreational Area, Year Round Living, Backs On Green Belt
- Has private pool: Yes
- Pool features: In Ground, Outdoor Pool
- Has spa: Yes
- Spa features: Hot Tub
Lot
- Size: 3 Square Feet
- Features: Campground, Park, Ravine, Rec./Commun.Centre, School, Wooded/Treed, Irregular Lot
Details
- Additional structures: Additional Garage(s), Garden Shed, Out Buildings, Storage, Playground, Other, Shed
- Parcel number: 143380221
Construction
Type & style
- Home type: SingleFamily
- Property subtype: Single Family Residence
Materials
- Brick
- Foundation: Unknown
- Roof: Asphalt Shingle
Utilities & green energy
- Sewer: Septic
Community & HOA
Community
- Security: Security System, Alarm System, Carbon Monoxide Detector(s), Smoke Detector(s)
Location
- Region: Caledon
Financial & listing details
- Annual tax amount: C$14,293
- Date on market: 4/8/2026
HOMELIFE/MIRACLE REALTY LTD
HOMELIFE/MIRACLE REALTY LTD
By pressing Contact Agent, you agree that the real estate professional identified above may call/text you about your search, which may involve use of automated means and pre-recorded/artificial voices. You don't need to consent as a condition of buying any property, goods, or services. Message/data rates may apply. You also agree to our Terms of Use. Zillow does not endorse any real estate professionals. We may share information about your recent and future site activity with your agent to help them understand what you're looking for in a home.
Price history
Price history is unavailable.
Public tax history
Tax history is unavailable.
Climate risks
Neighborhood: Palgrave Estate
Nearby schools
GreatSchools rating
No schools nearby
We couldn't find any schools near this home.
- C$1,799,0004 bd4 ba-- sqft44 Gibson Lake Dr, Caledon, ON L7E4B2For Sale

- C$2,149,0003 bd4 ba-- sqft33 Gibson Lake Dr, Caledon, ON L7E4B3For Sale
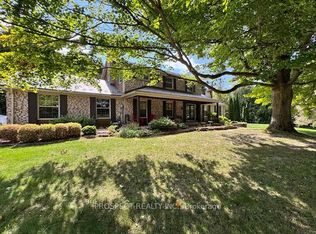
- C$1,299,0003 bd2 ba-- sqft44 Pineridge Dr, Caledon, ON L7E0M4For Sale
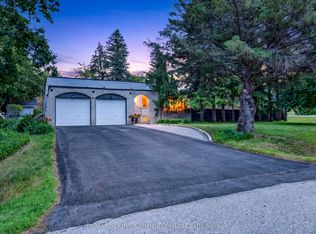
- C$2,399,0006 bd6 ba-- sqft6 Country Lane Dr, Caledon, ON L7E0B4For Sale

- C$1,299,9995 bd5 ba-- sqft16568 Mount Hope Rd, Caledon, ON L7E3K8For Sale
- C$1,196,0004 bd2 ba-- sqft10 Munro St, Caledon, ON L7E0L6For Sale
- C$3,454,9905 bd5 ba-- sqftLOT 2 Hunsden Side Rd, Caledon, ON L7E0J8New Construction
- C$3,764,9905 bd6 ba-- sqftLOT 2B Hunsden Side Rd, Caledon, ON L7E0J8For Sale
Similar homes
- C$1,799,0004 bd4 ba-- sqft44 Gibson Lake Dr, Caledon, ON L7E 4B2For SaleMLS ID #W13563894, CENTURY 21 MILLENNIUM INC.. TRREB
- C$2,399,0006 bd6 ba-- sqft6 Country Lane Dr, Caledon, ON L7E 0B4For SaleMLS ID #W13537978, RE/MAX REAL ESTATE CENTRE INC.. TRREB
- C$1,999,9996 bd4 ba-- sqft12 Matson Dr, Caledon, ON L7E 0A9For Sale
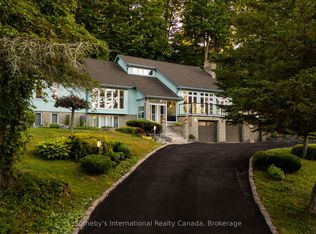 MLS ID #W12546136, Sotheby's International Realty Canada. TRREB
 - C$1,949,0005 bd5 ba-- sqft9240 Castlederg Side Rd, Caledon, ON L7E 0S2For Sale
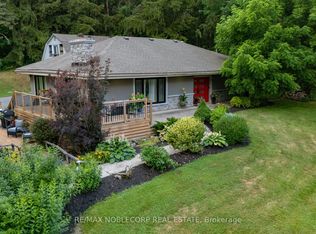 MLS ID #W12991524, RE/MAX NOBLECORP REAL ESTATE. TRREB
 - C$1,600,0004 bd4 ba-- sqft110 Palmer Cir, Caledon, ON L7E 0A5For SaleMLS ID #W13233376, Sotheby's International Realty Canada. TRREB
- C$1,488,0007 bd4 ba-- sqft32 Brawton Dr, Caledon, ON L7E 0E1For SaleMLS ID #W13480616, REMAX YOUR COMMUNITY REALTY. TRREB
- C$1,299,0003 bd2 ba-- sqft44 Pineridge Dr, Caledon, ON L7E 0M4For SaleMLS ID #W13475252, REMAX YOUR COMMUNITY REALTY. TRREB
- C$1,649,0005 bd4 ba-- sqft14812 Centreville Creek Rd, Caledon, ON L7C 3B1For SaleMLS ID #W13085564, RE/MAX EXCELLENCE REAL ESTATE. TRREB
- C$2,969,0005 bd5 ba-- sqft8 Coates Hill Ct, Caledon, ON L7E 0N4For SaleMLS ID #W13420422, HOMELIFE MAPLE LEAF REALTY LTD.. TRREB
- C$1,990,0006 bd5 ba-- sqft20511 Main St, Caledon, ON L7K 1R5For SaleMLS ID #W13435052, HARVEY KALLES REAL ESTATE LTD.. TRREB
- C$1,649,9005 bd3 ba-- sqft9 McCartney Dr, Caledon, ON L7C 0B7For SaleMLS ID #W13214766, RE/MAX REALTY SPECIALISTS INC.. TRREB
- C$1,699,9004 bd4 ba-- sqft38 Marilyn St, Caledon, ON L7C 1H5For SaleMLS ID #W13208232, RE/MAX REALTY SERVICES INC.. TRREB
- C$1,950,0007 bd5 ba-- sqft390 Main St, King, ON L0G 1T0For SaleMLS ID #N13428844, RE/MAX HALLMARK YORK GROUP REALTY LTD.. TRREB
- C$1,999,9995 bd3 ba-- sqft2 Cedar Dr, Caledon, ON L7K 1H6For SaleMLS ID #W13514846, RE/MAX REAL ESTATE CENTRE INC.. TRREB
- C$1,847,0004 bd3 ba-- sqft14432 Innis Lake Rd, Caledon, ON L7C 2Y7For SaleMLS ID #W12745078, SUTTON GROUP QUANTUM REALTY INC.. TRREB
- C$1,799,0004 bd4 ba-- sqft14 Buena Vista Dr, Orangeville, ON L9W 1Y4For SaleMLS ID #X13509254, RE/MAX REAL ESTATE CENTRE INC.. TRREB
- C$2,000,0005 bd4 ba-- sqft3585 Boston Mills Rd, Caledon, ON L7C 0N6For SaleMLS ID #W13419746, RE/MAX SPECIALISTS TAVSELLS INC.. TRREB
- C$1,899,8004 bd3 ba-- sqft80 Findlay Ave, King, ON L7B 1E1For SaleMLS ID #N13564954, CENTURY 21 HERITAGE GROUP LTD.. TRREB
- C$1,599,0006 bd5 ba-- sqft8 Glenn Ct, Caledon, ON L7K 0P2For SaleMLS ID #W12882970, CENTURY 21 PEOPLE`S CHOICE REALTY INC.. TRREB
- C$1,675,0005 bd4 ba-- sqft5 Valleygreen Cres S, Caledon, ON L7C 1J3For SaleMLS ID #W13214024, ROYAL LEPAGE CREDIT VALLEY REAL ESTATE. TRREB
