Gorgeous Property! Welcome to 8 Coates Hill Crt in Palgrave Estates. This house has 5 bedrooms, 5 bath over 5700 sq.ft of living space. The home boasts meticulously maintained grounds featuring low-maintenance perennial gardens and expansive hardscaping. The award-winning backyard recognized by Landscape with a saltwater pool, 7-person hot tub, two outdoor kitchenettes, a cabana, an outdoor shower-perfect for outdoor dining and relaxation. Inside, the main floor features engineered hardwood flooring with a primary suite that includes a fireplace, a 6-piece ensuite, and a custom closet. The living room, with its cozy fireplace, and the dining room overlook stunning forested views. The chef's kitchen, equipped with high-end appliances, potlights, and smooth ceilings, walks out to a large upper deck ideal for alfresco dining. The finished walkout basement includes a personal gym wired for a sauna, large rec room with gas fireplace, windowed bedroom with cedar closet, and bathroom with shower. This estate is conveniently located close to markets, grocery stores, restaurants, and major highways (9, 50, 400 & 427). It is also near the Caledon Trail System, golf courses, and equestrian facilities.
For sale
C$2,969,000
8 Coates Hill Ct, Caledon, ON L7E 0N4
5beds
5baths
Single Family Residence
Built in ----
1.49 Acres Lot
$-- Zestimate®
C$--/sqft
C$-- HOA
What's special
- 53 days |
- 11 |
- 1 |
Zillow last checked:
Listing updated:
Listed by:
HOMELIFE MAPLE LEAF REALTY LTD.
Source: TRREB,MLS®#: W13420422 Originating MLS®#: Toronto Regional Real Estate Board
Originating MLS®#: Toronto Regional Real Estate BoardFacts & features
Interior
Bedrooms & bathrooms
- Bedrooms: 5
- Bathrooms: 5
Primary bedroom
- Level: Main
- Dimensions: 6.26 x 5.44
Bedroom 2
- Level: Main
- Dimensions: 3.8 x 3.34
Bedroom 3
- Level: Main
- Dimensions: 3.49 x 3.34
Dining room
- Level: Main
- Dimensions: 5.4 x 4.05
Great room
- Level: Main
- Dimensions: 8.03 x 5.56
Kitchen
- Level: Main
- Dimensions: 6.36 x 6.02
Living room
- Level: Main
- Dimensions: 5.4 x 3.8
Heating
- Forced Air, Gas
Cooling
- Central Air
Features
- None
- Basement: Finished with Walk-Out
- Has fireplace: Yes
Interior area
- Living area range: 3500-5000 null
Video & virtual tour
Property
Parking
- Total spaces: 13
- Parking features: Private
- Has garage: Yes
Features
- Has private pool: Yes
- Pool features: In Ground
Lot
- Size: 1.49 Acres
Details
- Parcel number: 143390032
Construction
Type & style
- Home type: SingleFamily
- Architectural style: Bungaloft
- Property subtype: Single Family Residence
Materials
- Brick
- Foundation: Concrete Block
- Roof: Shingle
Utilities & green energy
- Sewer: Septic
Community & HOA
Location
- Region: Caledon
Financial & listing details
- Annual tax amount: C$11,168
- Date on market: 6/9/2026
HOMELIFE MAPLE LEAF REALTY LTD.
HOMELIFE MAPLE LEAF REALTY LTD.
By pressing Contact Agent, you agree that the real estate professional identified above may call/text you about your search, which may involve use of automated means and pre-recorded/artificial voices. You don't need to consent as a condition of buying any property, goods, or services. Message/data rates may apply. You also agree to our Terms of Use. Zillow does not endorse any real estate professionals. We may share information about your recent and future site activity with your agent to help them understand what you're looking for in a home.
Price history
Price history is unavailable.
Public tax history
Tax history is unavailable.
Climate risks
Neighborhood: Palgrave Estate
Getting around
0 / 100
Car-DependentNearby schools
GreatSchools rating
No schools nearby
We couldn't find any schools near this home.
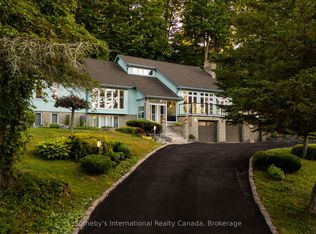
- C$1,999,9996 bd4 ba-- sqft12 Matson Dr, Caledon, ON L7E0A9For Sale
- C$1,999,9004 bd3 ba-- sqft4 Wolf Cres, Caledon, ON L7E0A7For Sale

- C$1,299,9995 bd5 ba-- sqft16568 Mount Hope Rd, Caledon, ON L7E3K8For Sale

- C$1,589,9004 bd3 ba-- sqft16140 Mount Hope Rd, Caledon, ON L7E3K7For Sale
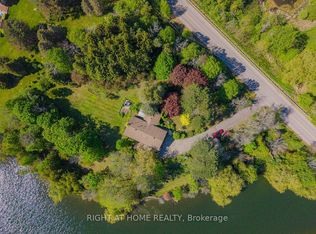
- C$3,799,0006 bd7 ba-- sqft20 Stinson St, Caledon, ON L7E4L6For Sale
- C$2,399,0006 bd6 ba-- sqft6 Country Lane Dr, Caledon, ON L7E0B4For Sale
- C$3,490,0005 bd5 ba-- sqft16609 Mount Wolfe Rd, Caledon, ON L7E3P6For Sale
- C$1,600,0004 bd4 ba-- sqft110 Palmer Cir, Caledon, ON L7E0A5For Sale
Similar homes
- C$2,799,0005 bd4 ba-- sqft6743 3rd Line, New Tecumseth, ON L0G 1W0For Sale
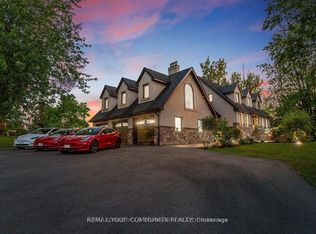 MLS ID #N12996412, REMAX YOUR COMMUNITY REALTY. TRREB
 - C$3,300,0004 bd5 ba-- sqft17366 Mount Pleasant Rd, Caledon, ON L7E 3M8For Sale
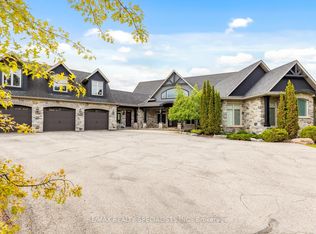 MLS ID #W13031886, RE/MAX REALTY SPECIALISTS INC.. TRREB
 - C$3,149,0005 bd5 ba-- sqft1 Edgewild Dr, Caledon, ON L7E 4H7For Sale
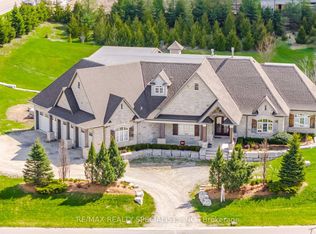 MLS ID #W13563592, RE/MAX REALTY SPECIALISTS INC.. TRREB
 - C$1,600,0004 bd4 ba-- sqft110 Palmer Cir, Caledon, ON L7E 0A5For Sale
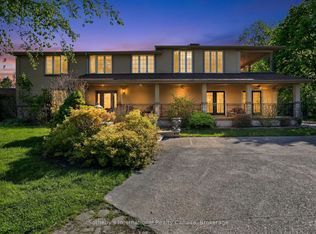 MLS ID #W13233376, Sotheby's International Realty Canada. TRREB
 - C$2,988,0006 bd3 ba-- sqft7670 19th Side Rd, King, ON L0G 1T0For SaleMLS ID #N12873532, CENTURY 21 HERITAGE GROUP LTD.. TRREB
- C$2,999,0005 bd6 ba-- sqft14180 Heritage Rd, Caledon, ON L7C 1T6For SaleMLS ID #W13242242, RE/MAX SPECIALISTS TEAM SUKHVINDER. TRREB
- C$2,999,0005 bd5 ba-- sqft7 Gilbert Dr, Aurora, ON L4G 6W8For SaleMLS ID #N13627002, RE/MAX REALTRON REALTY INC.. TRREB
- C$3,285,0004 bd6 ba-- sqft30 Kingswood Dr, King, ON L7B 1K8For SaleMLS ID #N13413240, ROYAL LEPAGE SIGNATURE REALTY. TRREB
- C$2,949,0005 bd5 ba-- sqft294 Sunset Beach Rd, Richmond Hill, ON L4E 3H2For SaleMLS ID #N13137086, RE/MAX PREMIER THE OP TEAM. TRREB
- C$1,799,0004 bd4 ba-- sqft44 Gibson Lake Dr, Caledon, ON L7E 4B2For SaleMLS ID #W13563894, CENTURY 21 MILLENNIUM INC.. TRREB
- C$1,649,9005 bd3 ba-- sqft9 McCartney Dr, Caledon, ON L7C 0B7For SaleMLS ID #W13214766, RE/MAX REALTY SPECIALISTS INC.. TRREB
- C$2,499,0004 bd3 ba-- sqft250 Kingscross Dr, King, ON L7B 1E7For SaleMLS ID #N13451238, RE/MAX REALTRON REALTY INC.. TRREB
- C$1,700,0004 bd3 ba-- sqft15195 The Gore Rd, Caledon, ON L7E 0X2For SaleMLS ID #W13176406, RE/MAX REALTY SPECIALISTS INC.. TRREB
- C$2,450,0004 bd4 ba-- sqft16167 McLaughlin Rd, Caledon, ON L7C 1J4For SaleMLS ID #W13461856, RE/MAX REALTY SPECIALISTS INC.. TRREB
- C$1,999,9994 bd5 ba-- sqft62 Gibson Lake Dr, Caledon, ON L7E 4B2For SaleMLS ID #W12968958, HOMELIFE/MIRACLE REALTY LTD. TRREB
- C$3,378,0006 bd6 ba-- sqft75 Rachelle Ct, Vaughan, ON L3L 0A8For SaleMLS ID #N13443762, KELLER WILLIAMS EMPOWERED REALTY. TRREB
- C$3,298,0005 bd7 ba-- sqft26 Sir Henry Ct, King, ON L7B 0P5For SaleMLS ID #N13594884, RE/MAX REALTRON REALTY INC.. TRREB
- C$2,550,0006 bd4 ba-- sqft10108 Clarkway Dr, Brampton, ON L6P 0V8For SaleMLS ID #W13099312, KELLER WILLIAMS EMPOWERED REALTY. TRREB
- C$1,567,0005 bd4 ba-- sqft5 Valleygreen Cres S, Caledon, ON L7C 1J3For SaleMLS ID #W13214024, ROYAL LEPAGE CREDIT VALLEY REAL ESTATE. TRREB
- C$2,288,8006 bd4 ba-- sqft23 Hill Farm Rd, King, ON L0G 1N0For SaleMLS ID #N13205856, SOTHEBY'S INTERNATIONAL REALTY CANADA. TRREB
