Welcome to 30 Kingswood Drive - A European-Inspired Bungalow on a Lush 2-Acre Estate This stunning executive home on a beautifully landscaped 2-acre lot offers the perfect blend of luxury, space, and functionality.Nestled behind a long, circular driveway, this European-style bungalow combines timeless elegance with modern comfort.Featuring over 5000 sq ft of Finished Living Space with 3+1 bedrooms, a bright above-ground lower level, two full kitchens, and a luxurious sauna with steam shower. The home's curb appeal is undeniable, with manicured gardens and a custom arched front door that lends the façade a touch of Old World sophistication. A double-car garage with an attached carport or boat port ensures both functionality and flair.Inside, the home exudes warmth and character, featuring hardwood floors, slate tile, pot lighting, and design elements like exposed wood beams and brick accent walls. The open-concept layout is bathed in natural light thanks to oversized windows, allframing serene views of the private grounds.Outdoors, this home becomes a true retreat. A sparkling, gated inground pool with a covered sitting area invites relaxation and recreation. Meanwhile, a tranquil pond and a stone fire pit with natural seating complete the picture of an idyllic countryside escape.Whether you're entertaining guests or enjoying peaceful moments surrounded by nature, 30 Kingswood Drive is a rare find - a private oasis that offers the best of refined living just minutes from town.
For sale
C$3,285,000
30 Kingswood Dr, King, ON L7B 1K8
4beds
6baths
Single Family Residence
Built in ----
2.77 Acres Lot
$-- Zestimate®
C$--/sqft
C$-- HOA
What's special
Long circular drivewayBright above-ground lower levelTwo full kitchensManicured gardensHardwood floorsSlate tilePot lighting
- 70 days |
- 13 |
- 0 |
Zillow last checked:
Listing updated:
Listed by:
ROYAL LEPAGE SIGNATURE REALTY
Source: TRREB,MLS®#: N13413240 Originating MLS®#: Toronto Regional Real Estate Board
Originating MLS®#: Toronto Regional Real Estate BoardFacts & features
Interior
Bedrooms & bathrooms
- Bedrooms: 4
- Bathrooms: 6
Primary bedroom
- Level: Main
- Dimensions: 3.96 x 4.95
Bedroom 2
- Level: Main
- Dimensions: 3.78 x 4.47
Bedroom 4
- Level: Lower
- Dimensions: 3.81 x 4.75
Dining room
- Level: Main
- Dimensions: 6.2 x 3.99
Dining room
- Level: Lower
- Dimensions: 8.99 x 8.69
Family room
- Level: Lower
- Dimensions: 8.99 x 8.69
Kitchen
- Level: Main
- Dimensions: 2.67 x 3
Kitchen
- Level: Lower
- Dimensions: 8.99 x 8.69
Laundry
- Level: Lower
- Dimensions: 2.21 x 4.29
Living room
- Level: Main
- Dimensions: 5.33 x 6.93
Loft
- Level: Second
- Dimensions: 5.21 x 10.11
Mud room
- Level: Main
- Dimensions: 5.28 x 3.2
Pantry
- Level: Lower
- Dimensions: 2.24 x 5.26
Study
- Level: Main
- Dimensions: 3.78 x 4.67
Utility room
- Level: Lower
- Dimensions: 2.21 x 4.28
Heating
- Forced Air, Propane
Cooling
- Central Air
Appliances
- Included: Instant Hot Water, Water Softener
Features
- Central Vacuum, Primary Bedroom - Main Floor, Sauna, Storage
- Flooring: Carpet Free
- Basement: Apartment,Finished with Walk-Out
- Has fireplace: Yes
- Fireplace features: Wood Burning
Interior area
- Living area range: 3000-3500 null
Video & virtual tour
Property
Parking
- Total spaces: 14
- Parking features: Circular Driveway
- Has garage: Yes
Accessibility
- Accessibility features: Open Floor Plan
Features
- Has private pool: Yes
- Pool features: In Ground, Outdoor Pool, Salt Water
- Has view: Yes
- View description: Panoramic, Pond, Pool, Trees/Woods
- Has water view: Yes
- Water view: Pond
Lot
- Size: 2.77 Acres
- Features: Cul de Sac/Dead End, Greenbelt/Conservation, Lake/Pond, Rolling Slope, Wooded/Treed, Irregular Lot
Details
- Additional structures: Garden Shed, Gazebo, Shed
- Parcel number: 033820012
- Other equipment: Propane Tank
Construction
Type & style
- Home type: SingleFamily
- Architectural style: Bungaloft
- Property subtype: Single Family Residence
Materials
- Brick
- Foundation: Poured Concrete
- Roof: Asphalt Shingle
Utilities & green energy
- Sewer: Septic
- Water: Drilled Well
Community & HOA
Community
- Security: Alarm System, Carbon Monoxide Detector(s), Smoke Detector(s)
Location
- Region: King
Financial & listing details
- Annual tax amount: C$12,696
- Date on market: 6/8/2026
Price history
Price history is unavailable.
Public tax history
Tax history is unavailable.
Climate risks
Neighborhood: L7B
Nearby schools
GreatSchools rating
No schools nearby
We couldn't find any schools near this home.
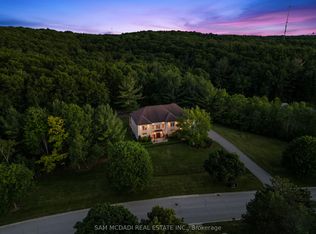
- C$9,498,0006 bd8 ba-- sqft35 Kingswood Dr, King, ON L7B1K8For Sale

- C$3,998,8006 bd7 ba-- sqft65 Kingswood Dr, King, ON L7B1K8For Sale
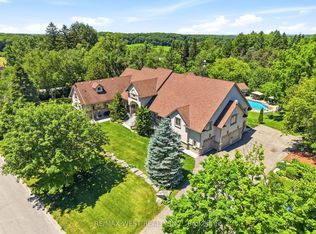
- C$3,250,0009 bd9 ba-- sqft2 Kingswood Dr, King, ON L7B1K8For Sale
- C$5,100,0005 bd6 ba-- sqft14705 Jane St, King, ON L7B1A3For Sale

- C$1,999,9995 bd4 ba-- sqft115 Fog Rd, King, ON L7B1A3For Sale
- C$3,350,0006 bd6 ba-- sqft95 Fog Rd, King, ON L7B1A3For Sale
- C$6,650,0005 bd7 ba-- sqft2600 17th Sideroad, King, ON L7B1A3For Sale
- C$7,489,9006 bd7 ba-- sqft105 King Hills Ln, King, ON L7B1A3For Sale
Similar homes
- C$3,350,0006 bd6 ba-- sqft95 Fog Rd, King, ON L7B 1A3For Sale
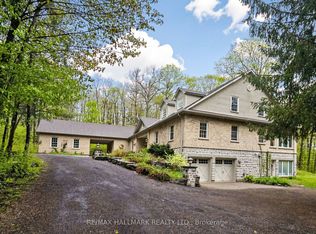 MLS ID #N13597994, RE/MAX HALLMARK REALTY LTD.. TRREB
 - C$2,499,0004 bd3 ba-- sqft250 Kingscross Dr, King, ON L7B 1E7For Sale
 MLS ID #N13451238, RE/MAX REALTRON REALTY INC.. TRREB
 - C$3,949,0005 bd7 ba-- sqft80 Carmichael Cres, King, ON L7B 1B5For Sale
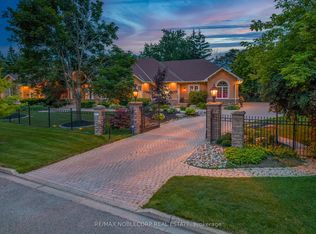 MLS ID #N13533382, RE/MAX NOBLECORP REAL ESTATE. TRREB
 - C$2,880,0006 bd5 ba-- sqft113 Offord Cres, Aurora, ON L4G 0K5For Sale
 MLS ID #N13641242, HOMELIFE LANDMARK REALTY INC.. TRREB
 - C$2,675,0004 bd6 ba-- sqft2 Heron Trl, Whitchurch Stouffville, ON L4A 2L4For SaleMLS ID #N13637638, CENTURY 21 LANDUNION REALTY INC.. TRREB
- C$2,950,0005 bd4 ba-- sqft167 Brule Trl, King, ON L7B 0C7For SaleMLS ID #N13080258, CENTURY 21 HERITAGE GROUP LTD.. TRREB
- C$2,969,0005 bd5 ba-- sqft8 Coates Hill Ct, Caledon, ON L7E 0N4For SaleMLS ID #W13420422, HOMELIFE MAPLE LEAF REALTY LTD.. TRREB
- C$2,999,0005 bd5 ba-- sqft7 Gilbert Dr, Aurora, ON L4G 6W8For SaleMLS ID #N13627002, RE/MAX REALTRON REALTY INC.. TRREB
- C$2,299,9994 bd3 ba-- sqft124 Elmpine Trl, King, ON L7B 1K4For SaleMLS ID #N13461166, REMAX YOUR COMMUNITY REALTY. TRREB
- C$2,568,0004 bd4 ba-- sqft194 Sherwood Pl, Newmarket, ON L3Y 8E5For SaleMLS ID #N13495698, KELLER WILLIAMS REFERRED URBAN REALTY. TRREB
- C$3,300,0005 bd5 ba-- sqft4 The Fairways, Markham, ON L6C 1Z4For SaleMLS ID #N13446838, RE/MAX REALTRON REALTY INC.. TRREB
- C$2,999,0005 bd4 ba-- sqft20572 Yonge St, East Gwillimbury, ON L9N 0J7For SaleMLS ID #N13051144, ROYAL LEPAGE RCR REALTY. TRREB
- C$1,950,0007 bd5 ba-- sqft390 Main St, King, ON L0G 1T0For SaleMLS ID #N13428844, RE/MAX HALLMARK YORK GROUP REALTY LTD.. TRREB
- C$2,799,0004 bd6 ba-- sqft37 Maple Grove Ave, Richmond Hill, ON L4E 2V1For SaleMLS ID #N13527218, PATRICK JANNETTA, Salesperson. TRREB
- C$3,200,0006 bd5 ba-- sqft480 Coventry Hill Trl, Newmarket, ON L3X 2A1For SaleMLS ID #N13238762, COLDWELL BANKER THE REAL ESTATE CENTRE. TRREB
- C$2,799,0005 bd4 ba-- sqft6743 3rd Line, New Tecumseth, ON L0G 1W0For SaleMLS ID #N12996412, REMAX YOUR COMMUNITY REALTY. TRREB
- C$3,149,0004 bd3 ba-- sqft42 Heathview Ave, Toronto, ON M2K 2C1For SaleMLS ID #C13248848, RE/MAX REALTY SPECIALISTS INC.. TRREB
- C$3,295,0005 bd4 ba-- sqft176 Old Yonge St, Toronto, ON M2P 1P9For SaleMLS ID #C13455006, HARVEY KALLES REAL ESTATE LTD.. TRREB
- C$3,490,0006 bd7 ba-- sqft92 Proctor Ave, Markham, ON L3T 1M7For SaleMLS ID #N13460396, RE/MAX REALTRON REALTY INC.. TRREB
- C$3,248,0005 bd4 ba-- sqft155 Cooks Mill Cres, Vaughan, ON L6A 0L1For SaleMLS ID #N13213814, ROYAL LEPAGE PREMIUM ONE REALTY. TRREB
