Welcome to 124 Elmpine Trail, a beautifully maintained custom-built home on a private half-acre lot in one of King's most desirable communities.Surrounded by mature trees and greenery, this property offers incredible privacy, space, and a true estate-like setting.Inside, you'll find a bright, functional layout with generous principal rooms, quality finishes, and plenty of natural light. The updated kitchen features quartz countertops, a gas range, and plenty of space for everyday living and entertaining.Spacious bedrooms, a private primary retreat with a 4-piece ensuite, hardwood floors, crown moulding, shutters, and pot lights add to the home's timeless feel.Outside is where this property really stands out - a peaceful half-acre setting with room to entertain, unwind, and enjoy the privacy.Complete with a tandem garage and workshop below, providing added parking, storage, and flexibility, this is a rare opportunity to own a custom-built home in an established King community where space, privacy, and quality come together.
For sale
C$2,299,999
124 Elmpine Trl, King, ON L7B 1K4
4beds
3baths
Single Family Residence
Built in ----
0.58 Acres Lot
$-- Zestimate®
C$--/sqft
C$-- HOA
What's special
Impressive half-acre lotQuality craftsmanshipThoughtful designExpansive principal roomsElegant finishesAbundance of natural lightWell-appointed kitchen
- 84 days
- 10
- 0
Zillow last checked:
Listing updated:
Listed by:
REMAX YOUR COMMUNITY REALTY
Source: TRREB,MLS®#: N13461166 Originating MLS®#: Toronto Regional Real Estate Board
Originating MLS®#: Toronto Regional Real Estate BoardFacts & features
Interior
Bedrooms & bathrooms
- Bedrooms: 4
- Bathrooms: 3
Primary bedroom
- Level: Upper
- Dimensions: 6.67 x 5.33
Bedroom 2
- Level: Upper
- Dimensions: 4.77 x 5.59
Bedroom 3
- Level: Upper
- Dimensions: 3.55 x 3.96
Bedroom 4
- Level: Upper
- Dimensions: 4.81 x 6.09
Dining room
- Level: Main
- Dimensions: 6.67 x 5.88
Dining room
- Level: Main
- Dimensions: 3.2 x 3.51
Family room
- Level: Main
- Dimensions: 7.76 x 5.33
Kitchen
- Level: Main
- Dimensions: 4.85 x 8.27
Other
- Level: Main
- Dimensions: 3.71 x 4.2
Workshop
- Level: Basement
- Dimensions: 3.68 x 9.91
Heating
- Forced Air, Propane
Cooling
- Central Air
Appliances
- Included: Built-In Oven, Water Heater Owned
Features
- Floor Drain, In-Law Capability, Storage
- Basement: Unfinished,Walk-Out Access
- Has fireplace: Yes
- Fireplace features: Electric, Propane
Interior area
- Living area range: 3500-5000 null
Video & virtual tour
Property
Parking
- Total spaces: 12
- Parking features: Private
- Has garage: Yes
Features
- Stories: 2
- Patio & porch: Patio
- Exterior features: Landscaped, Lighting, Privacy
- Pool features: None
- Has view: Yes
- View description: Forest, Trees/Woods
Lot
- Size: 0.58 Acres
- Features: Cul de Sac/Dead End, Greenbelt/Conservation, Ravine, Wooded/Treed
Details
- Additional structures: Shed
- Parcel number: 033620157
- Other equipment: Propane Tank
Construction
Type & style
- Home type: SingleFamily
- Property subtype: Single Family Residence
Materials
- Brick, Stone
- Foundation: Concrete
- Roof: Shingle
Utilities & green energy
- Sewer: Septic
- Water: Drilled Well
Community & HOA
Community
- Security: Carbon Monoxide Detector(s), Smoke Detector(s)
Location
- Region: King
Financial & listing details
- Annual tax amount: C$8,667
- Date on market: 6/18/2026
Price history
Price history is unavailable.
Public tax history
Tax history is unavailable.
Climate risks
Neighborhood: L7B
Nearby schools
GreatSchools rating
No schools nearby
We couldn't find any schools near this home.

Similar homes
- C$1,799,9993 bd2 ba-- sqft12768 Weston Rd, King, ON L7B 1K4For Sale
 MLS ID #N13190484, REMAX YOUR COMMUNITY REALTY. TRREB
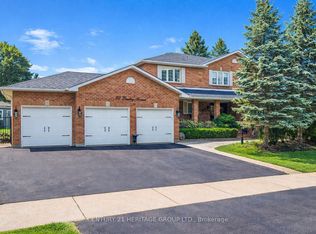
 - C$1,899,8004 bd3 ba-- sqft80 Findlay Ave, King, ON L7B 1E1For Sale
 MLS ID #N13564954, CENTURY 21 HERITAGE GROUP LTD.. TRREB
 - C$2,600,0005 bd3 ba-- sqft5530 King Rd, King, ON L0G 1N0For Sale
 MLS ID #N13119248, LAMANNA, MICHAEL . TRREB
 - C$2,300,0004 bd5 ba-- sqft111 Whispering Pine Trl, Aurora, ON L4G 4X8For Sale
 MLS ID #N13636116, RE/MAX HALLMARK YORK GROUP REALTY LTD.. TRREB
