Welcome to 7 Cape George Trail in Nobleton stunning modern residence that redefines luxury living. This exquisite 4-bedroom, 6 bath home offers a perfect blend of elegance and functionality. The main floor features a harmonious mix of tile and oak hardwood, enhanced by custom drapery and intricate plaster moldings that add a touch of refinement. The heart of the home is the beautiful kitchen, showcasing an oversized center island, high-end stainless steel appliances including a Miele fridge and dishwasher and ample storage. The quartzite countertops and backsplash create a stunning focal point, making this space perfect for both cooking and entertaining. Upstairs, you'll find four spacious bedrooms, including a luxurious primary suite complete with a private balcony and a cozy sitting area. The master bath is a spa-like retreat featuring a standalone tub, providing a serene escape. The property has a walk-out basement to the backyard that is fully finished and an entertainer's dream, offering plenty of room to host gatherings, complete with a wine cellar and custom bar for all your hosting needs. Step outside to discover a beautifully landscaped backyard, where you'll find an inviting inground pool and hot tub and a BBQ cookout area equipped with a stainless steel sink, perfect for summer barbecues and family gatherings. This property is a must-see for anyone seeking a perfect blend of luxury, comfort, style, and has tandem garage. Don't miss your chance to make this dream home yours!
For sale
C$2,295,000
7 Cape George Trl, King, ON L7B 0A1
4beds
6baths
Single Family Residence
Built in ----
6,333 Square Feet Lot
$-- Zestimate®
C$--/sqft
C$-- HOA
What's special
Custom draperyIntricate plaster moldingsBeautiful kitchenOversized center islandHigh-end stainless steel appliancesMiele fridge and dishwasherAmple storage
- 161 days
- 15
- 0
Zillow last checked:
Listing updated:
Listed by:
VANGUARD REALTY BROKERAGE CORP.
Source: TRREB,MLS®#: N13070860 Originating MLS®#: Toronto Regional Real Estate Board
Originating MLS®#: Toronto Regional Real Estate BoardFacts & features
Interior
Bedrooms & bathrooms
- Bedrooms: 4
- Bathrooms: 6
Heating
- Forced Air, Gas
Cooling
- Central Air
Features
- Other
- Basement: Finished
- Has fireplace: Yes
Interior area
- Living area range: 3500-5000 null
Property
Parking
- Total spaces: 7
- Parking features: Private
- Has garage: Yes
Features
- Stories: 2
- Has private pool: Yes
- Pool features: In Ground
- Waterfront features: None
Lot
- Size: 6,333 Square Feet
Details
- Parcel number: 033580439
Construction
Type & style
- Home type: SingleFamily
- Property subtype: Single Family Residence
Materials
- Brick
- Foundation: Poured Concrete
- Roof: Asphalt Shingle
Utilities & green energy
- Sewer: Sewer
Community & HOA
Location
- Region: King
Financial & listing details
- Annual tax amount: C$9,043
- Date on market: 5/1/2026
Price history
Price history is unavailable.
Public tax history
Tax history is unavailable.
Climate risks
Neighborhood: Nobleton
Nearby schools
GreatSchools rating
No schools nearby
We couldn't find any schools near this home.

Similar homes
- C$2,288,8004 bd6 ba-- sqft22 James Bowman Ct, King, ON L7B 0A2For Sale
 MLS ID #N13456484, SUTTON GROUP-ADMIRAL REALTY INC.. TRREB
 - C$2,175,0004 bd5 ba-- sqft48 Nave St, Vaughan, ON L4H 4K5For Sale
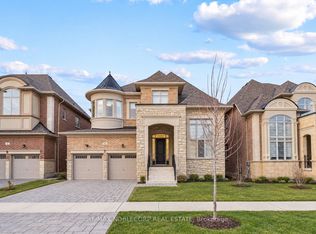 MLS ID #N13860992, RE/MAX NOBLECORP REAL ESTATE. TRREB
 - C$2,488,0004 bd4 ba-- sqft7 Kinghorn Rd, King, ON L7B 0M8For Sale
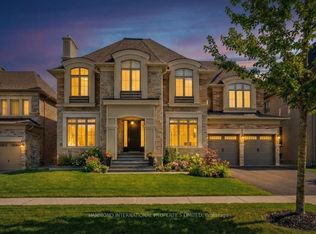 MLS ID #N13532318, HAMMOND INTERNATIONAL PROPERTIES LIMITED. TRREB
 - C$1,999,9996 bd7 ba-- sqft107 Headwind Blvd, Vaughan, ON L4H 4C7For Sale
 MLS ID #N13868070, ROYAL LEPAGE PREMIUM ONE REALTY. TRREB
