RARE CUSTOM-BUILT EXECUTIVE BUNGALOW | PREMIUM CUL-DE-SAC | PRESTIGIOUS OAK RIDGES Nestled at the end of a quiet, exclusive cul-de-sac in sought-after Oak Ridges (north of King Rd, west of Yonge St), this exceptional custom bungalow offers privacy, elegance, and superior craftsmanship. Impressive curb appeal with interlock driveway, extensive stonework, and professional landscaping. Backs onto elevated protected parkland/woodlot, providing rare seclusion and scenic views. Grand double-height foyer with 20+ ft ceilings. Main level features private executive office with gas fireplace, formal dining room, and a spacious, open-concept kitchen and family room with gas fireplace. Gourmet chef's kitchen with custom solid wood cabinetry, oversized island, granite/quartz counters, walk-in pantry, servery, skylight, and premium Sub-Zero & Wolf appliances. Breakfast area with walkout to outdoor living. Two bedrooms and three bathrooms on main level. Primary suite with spa-like ensuite (heated floors, glass shower, bidet, granite) and custom his & hers walk-in closets. Second bath with glass shower and granite vanity. Quality finishes throughout: hand-scraped hardwood, porcelain/ceramic tile, crown moulding, pot lights, custom drapery, designer lighting, and heated floors in foyer, kitchen, and baths. Laundry/mudroom with garage access. Lower level (~9 ft ceilings), partially finished with ceramic floors, 3-pc bath with sauna, cedar closet, cold room, rough-in kitchen/bar, and direct garage access. Private resort-style backyard with armour stone walls, flagstone patio, covered porch, gazebo, and custom stone outdoor BBQ kitchen. Oversized 3-car garage + ample driveway parking. Minutes to parks, trails, top schools, transit, golf, and amenities. Rare opportunity in one of Richmond Hill's most prestigious communities.
For sale
C$2,699,000
20 Aubrietia Ct, Richmond Hill, ON L4E 0Z7
2beds
4baths
Single Family Residence
Built in ----
6,580 Square Feet Lot
$-- Zestimate®
C$--/sqft
C$-- HOA
What's special
Rare custom-built executive bungalowPremium cul-de-sacImpressive curb appealInterlock drivewayExtensive stoneworkProfessional landscapingFormal dining room
- 120 days |
- 10 |
- 0 |
Zillow last checked:
Listing updated:
Listed by:
Royal LePage Security Real Estate
Source: TRREB,MLS®#: N13024440 Originating MLS®#: Toronto Regional Real Estate Board
Originating MLS®#: Toronto Regional Real Estate BoardFacts & features
Interior
Bedrooms & bathrooms
- Bedrooms: 2
- Bathrooms: 4
Primary bedroom
- Level: Main
- Dimensions: 6.6 x 5.3
Bedroom 2
- Level: Main
- Dimensions: 4.76 x 4.11
Breakfast
- Level: Main
- Dimensions: 5.86 x 4.31
Dining room
- Level: Main
- Dimensions: 4.73 x 5.13
Kitchen
- Level: Main
- Dimensions: 4.07 x 4.71
Laundry
- Level: Main
- Dimensions: 3.12 x 2.82
Living room
- Level: Main
- Dimensions: 5.96 x 4.66
Office
- Level: Main
- Dimensions: 4.2 x 4.11
Other
- Level: Main
- Dimensions: 7.81 x 8.87
Other
- Level: Basement
- Dimensions: 1.97 x 2
Other
- Level: Main
- Dimensions: 2.73 x 2.35
Heating
- Forced Air, Gas
Cooling
- Central Air
Appliances
- Included: Bar Fridge, Water Heater
Features
- Central Vacuum, Primary Bedroom - Main Floor, Sauna
- Flooring: Carpet Free
- Basement: Unfinished
- Has fireplace: Yes
Interior area
- Living area range: 3500-5000 null
Property
Parking
- Total spaces: 9
- Parking features: Private
- Has garage: Yes
Features
- Patio & porch: Patio, Porch
- Exterior features: Built-In-BBQ, Landscaped, Lawn Sprinkler System, Lighting, Paved Yard
- Pool features: None
Lot
- Size: 6,580 Square Feet
- Features: Golf, Hospital, Library, Park, Public Transit, School, Pie Shaped Lot
Details
- Additional structures: Gazebo, Sauna
- Parcel number: 032063607
Construction
Type & style
- Home type: SingleFamily
- Architectural style: Bungalow
- Property subtype: Single Family Residence
Materials
- Brick, Stone
- Foundation: Poured Concrete
- Roof: Asphalt Shingle
Utilities & green energy
- Sewer: Sewer
Community & HOA
Community
- Security: Alarm System, Carbon Monoxide Detector(s), Smoke Detector(s)
Location
- Region: Richmond Hill
Financial & listing details
- Annual tax amount: C$13,472
- Date on market: 4/21/2026
Price history
Price history is unavailable.
Public tax history
Tax history is unavailable.
Climate risks
Neighborhood: Bathurst
Nearby schools
GreatSchools rating
No schools nearby
We couldn't find any schools near this home.
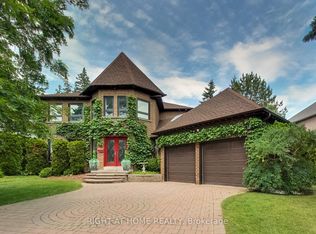
- C$1,849,0005 bd4 ba-- sqft41 Bloomfield Trl, Richmond Hill, ON L4E2K5For Sale
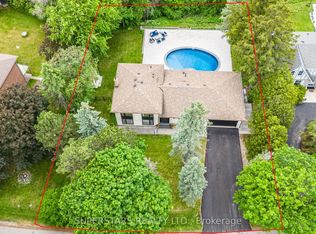
- C$2,258,0005 bd4 ba-- sqft56 Cynthia Cres, Richmond Hill, ON L4E2P9For Sale
- C$2,225,0005 bd3 ba-- sqft123 Fern Valley Cres, Richmond Hill, ON L4E2K3For Sale

- C$1,890,0006 bd4 ba-- sqft133 Coons Rd, Richmond Hill, ON L4E2M9For Sale

- C$3,188,800-- bd-- ba-- sqft10 Country Ct, Richmond Hill, ON L4E2N7For Sale
- C$2,599,0005 bd4 ba-- sqft22 Cynthia Cres, Richmond Hill, ON L4E2P8For Sale
- C$1,599,9996 bd4 ba-- sqft42 Blackforest Dr, Richmond Hill, ON L4E2N6For Sale
- C$1,799,0005 bd3 ba-- sqft20 Blackforest Dr, Richmond Hill, ON L4E2P5For Sale
Similar homes
- C$2,500,0004 bd5 ba-- sqft12 Sachet Dr, Richmond Hill, ON L4E 4S1For Sale
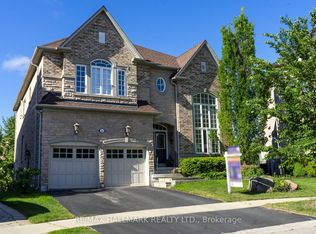 MLS ID #N13210106, RE/MAX HALLMARK REALTY LTD.. TRREB
 - C$3,190,0005 bd6 ba-- sqft11 Macleod Estate Ct, Richmond Hill, ON L4E 0B1For Sale
 MLS ID #N13579928, FENGHILL REALTY INC.. TRREB
 - C$2,199,0005 bd5 ba-- sqft47 Vandervoort Dr, Richmond Hill, ON L4E 0C7For Sale
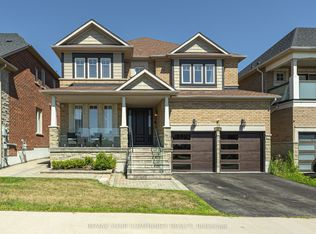 MLS ID #N13664248, REMAX YOUR COMMUNITY REALTY. TRREB
 - C$2,498,0005 bd5 ba-- sqft6 White Oak Cres, Richmond Hill, ON L4B 3R3For Sale
 MLS ID #N13226202, RE/MAX REALTRON REALTY INC.. TRREB
 - C$2,290,0004 bd4 ba-- sqft32 Lake Forest Dr, Richmond Hill, ON L4E 0B2For SaleMLS ID #N13644848, RIGHT AT HOME REALTY INC.. TRREB
- C$1,488,8003 bd4 ba-- sqft30 Elm Grove Ave, Richmond Hill, ON L4E 2T1For SaleMLS ID #N13465950, REMAX YOUR COMMUNITY REALTY. TRREB
- C$2,568,0004 bd4 ba-- sqft194 Sherwood Pl, Newmarket, ON L3Y 8E5For SaleMLS ID #N13495698, KELLER WILLIAMS REFERRED URBAN REALTY. TRREB
- C$2,999,0005 bd5 ba-- sqft7 Gilbert Dr, Aurora, ON L4G 6W8For SaleMLS ID #N13627002, RE/MAX REALTRON REALTY INC.. TRREB
- C$2,675,0004 bd6 ba-- sqft2 Heron Trl, Whitchurch Stouffville, ON L4A 2L4For SaleMLS ID #N13637638, CENTURY 21 LANDUNION REALTY INC.. TRREB
- C$2,599,0005 bd4 ba-- sqft42 Lady Fenyrose Ave, Vaughan, ON L6A 0E2For SaleMLS ID #N13474762, HOMELIFE/BAYVIEW REALTY INC.. TRREB
- C$2,550,0005 bd6 ba-- sqft15 Skyridge Ct, Whitchurch Stouffville, ON L4A 2C4For SaleMLS ID #N13091814, FARQUHARSON REALTY LIMITED. TRREB
- C$3,880,0005 bd7 ba-- sqft74 Yongehurst Rd, Richmond Hill, ON L4C 3T2For SaleMLS ID #N13682994, SOLTANIAN REAL ESTATE INC.. TRREB
- C$2,899,0005 bd5 ba-- sqft67 Stockdale Cres, Richmond Hill, ON L4C 3T1For SaleMLS ID #N13246306, REALTY EXECUTIVES PRIORITY ONE LIMITED. TRREB
- C$1,388,0003 bd3 ba-- sqft1 Lourakis St, Richmond Hill, ON L4E 0J5For SaleMLS ID #N13631626, CENTURY 21 KING`S QUAY REAL ESTATE INC.. TRREB
- C$2,828,0005 bd5 ba-- sqft59 Black Walnut Cres, Richmond Hill, ON L4B 3S3For SaleMLS ID #N12980644, HOMELIFE LANDMARK REALTY INC.. TRREB
- C$2,680,0004 bd7 ba-- sqft9 Berkshire Cres, Markham, ON L6C 0P5For SaleMLS ID #N13129700, RE/MAX ATRIUM HOME REALTY. TRREB
- C$2,998,0004 bd5 ba-- sqft103 Duncan Rd, Richmond Hill, ON L4C 6J4For SaleMLS ID #N13079034, RE/MAX REALTRON REALTY INC.. TRREB
- C$2,688,1775 bd4 ba-- sqft30 Willowgate Dr, Markham, ON L3P 1G3For SaleMLS ID #N13659312, CENTURY 21 PERCY FULTON LTD.. TRREB
- C$2,150,0005 bd6 ba-- sqft725 Exceller Cir, Newmarket, ON L3X 1P4For SaleMLS ID #N13642938, ROYAL LEPAGE GOLDEN RIDGE REALTY. TRREB
- C$2,128,0005 bd6 ba-- sqft46 El Dorado St, Richmond Hill, ON L4C 0G8For SaleMLS ID #N13219504, HOMELIFE NEW WORLD REALTY INC.. TRREB
