HELLO, CYNTHIA! Set upon nearly a full acre of treed, private grounds, this 2-storey brick residence unfolds across 4+1 bedrooms and 4 bathrooms - approx. 2,760 sq ft above grade, a mere stroll from Yonge Street. The main floor is anchored by a gas fireplace in the living room, a separate family room, formal dining, and a generous eat-in kitchen finished with stainless steel appliances. Upstairs, a skylight bathes the landing in natural light, leading to a primary suite with a custom-organized walk-in closet and an ensuite retreat. Below, the finished basement offers a fifth bedroom, bathroom, second kitchen, portable sauna, and a sun-filled, fireplaced living room that walks out to serene gardens and the gated pool- a home within a home. Outdoors, a saltwater pool and sweeping lawn - room enough for a game of catch or a future tennis court - sit beside an attached 3-car garage, the whole property framed in mature trees and flower beds. Central vac throughout, and major systems recently renewed: furnace, AC, and hot water tank (2023), sump pump with backflow preventer (2023), roof (2017). Tucked onto a quiet crescent in an established Oak Ridges enclave, it's steps to Beaufort Hill Park, Black Willow Trail, and Lake Wilcox, with shopping, dining, and golf close at hand, and a 7-min drive to Bloomington GO for commuters - top schools nearby complete the picture. A rare offering.
For sale
C$2,599,000
22 Cynthia Cres, Richmond Hill, ON L4E 2P8
5beds
4baths
Single Family Residence
Built in ----
0 Square Feet Lot
$-- Zestimate®
C$--/sqft
C$-- HOA
What's special
Separate family roomFormal diningEnsuite retreatPortable saunaSweeping lawnCentral vac throughout
- 1 day |
- 7 |
- 0 |
Zillow last checked:
Listing updated:
Listed by:
UNION CAPITAL REALTY
Source: TRREB,MLS®#: N13670230 Originating MLS®#: Toronto Regional Real Estate Board
Originating MLS®#: Toronto Regional Real Estate BoardFacts & features
Interior
Bedrooms & bathrooms
- Bedrooms: 5
- Bathrooms: 4
Primary bedroom
- Level: Second
- Dimensions: 6 x 3.96
Bedroom 2
- Level: Second
- Dimensions: 3.81 x 3.96
Bedroom 3
- Level: Second
- Dimensions: 3.81 x 3.96
Bedroom 4
- Level: Second
- Dimensions: 3.08 x 4.57
Bedroom 5
- Level: Basement
- Dimensions: 5.7 x 3.71
Dining room
- Level: Main
- Dimensions: 4.21 x 3.53
Family room
- Level: Main
- Dimensions: 5.49 x 3.96
Kitchen
- Level: Main
- Dimensions: 3.56 x 5.33
Kitchen
- Level: Basement
- Dimensions: 2.44 x 2.4
Laundry
- Level: Main
- Dimensions: 1.67 x 3.29
Living room
- Level: Main
- Dimensions: 5.25 x 3.9
Living room
- Level: Basement
- Dimensions: 8.62 x 8.68
Heating
- Forced Air, Gas
Cooling
- Central Air
Features
- In-Law Suite, Central Vacuum
- Basement: Finished,Finished with Walk-Out
- Has fireplace: Yes
- Fireplace features: Natural Gas
Interior area
- Living area range: 2500-3000 null
Property
Parking
- Total spaces: 8
- Parking features: Private
- Has garage: Yes
Features
- Stories: 2
- Has private pool: Yes
- Pool features: In Ground, Salt Water
- Has view: Yes
- View description: Forest, Garden, Pool, Trees/Woods
Lot
- Size: 0 Square Feet
- Features: Hospital, Rec./Commun.Centre, School Bus Route, Sloping, Wooded/Treed, Greenbelt/Conservation, Irregular Lot
Details
- Parcel number: 032000148
- Other equipment: Sump Pump
Construction
Type & style
- Home type: SingleFamily
- Property subtype: Single Family Residence
Materials
- Brick
- Foundation: Concrete
- Roof: Shingle
Utilities & green energy
- Sewer: Sewer
Community & HOA
Location
- Region: Richmond Hill
Financial & listing details
- Annual tax amount: C$10,763
- Date on market: 8/13/2026
Price history
Price history is unavailable.
Public tax history
Tax history is unavailable.
Climate risks
Neighborhood: Bathurst
Nearby schools
GreatSchools rating
No schools nearby
We couldn't find any schools near this home.
- C$2,258,0005 bd4 ba-- sqft56 Cynthia Cres, Richmond Hill, ON L4E2P9For Sale
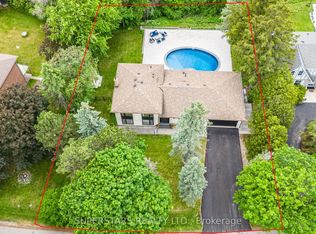
- C$1,799,0005 bd3 ba-- sqft20 Blackforest Dr, Richmond Hill, ON L4E2P5For Sale

- C$1,9501 bd1 ba-- sqft30 Craigleith Cres, Richmond Hill, ON L4E2S1For Rent

- C$1,599,9996 bd4 ba-- sqft42 Blackforest Dr, Richmond Hill, ON L4E2N6For Sale
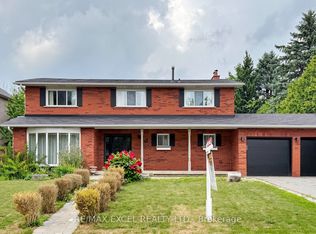
- C$2,999,0002 bd4 ba-- sqft20 Aubrietia Ct, Richmond Hill, ON L4E0Z7For Sale
- C$3,188,800-- bd-- ba-- sqft10 Country Ct, Richmond Hill, ON L4E2N7For Sale
- C$2,2002 bd1 ba-- sqft14 Elm Grove Ave, Richmond Hill, ON L4E2T2For Rent
- C$5,6005 bd4 ba-- sqft31 Ashfield Dr, Richmond Hill, ON L4E2L6For Rent
Similar homes
- C$2,598,0005 bd6 ba-- sqft80 Puccini Dr, Richmond Hill, ON L4E 2Z1For Sale
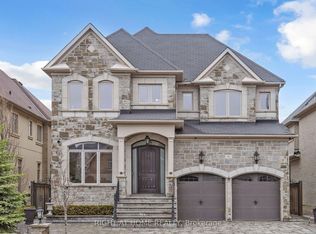 MLS ID #N13669148, RIGHT AT HOME REALTY INC.. TRREB
 - C$2,258,0005 bd4 ba-- sqft56 Cynthia Cres, Richmond Hill, ON L4E 2P9For SaleMLS ID #N13598582, SUPERSTARS REALTY LTD.. TRREB
- C$2,248,8005 bd4 ba-- sqft93 Fern Valley Cres, Richmond Hill, ON L4E 2J6For Sale
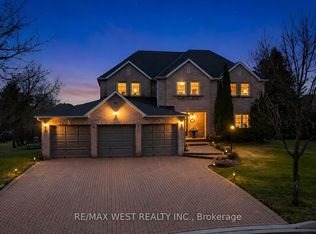 MLS ID #N13638458, RE/MAX WEST REALTY INC.. TRREB
 - C$2,698,0004 bd5 ba-- sqft216 Sunset Vista Ct E, Aurora, ON L4G 3Y1For Sale
 MLS ID #N13668856, RIGHT AT HOME REALTY INC.. TRREB
 - C$2,799,0005 bd4 ba-- sqft243 Ridge Rd, Aurora, ON L4G 0M3For SaleMLS ID #N13655086, REMAX YOUR COMMUNITY REALTY. TRREB
- C$1,599,9996 bd4 ba-- sqft42 Blackforest Dr, Richmond Hill, ON L4E 2N6For SaleMLS ID #N13657490, RE/MAX EXCEL REALTY LTD.. TRREB
- C$2,549,9984 bd3 ba-- sqft195 Lakeland Cres, Richmond Hill, ON L4E 3A4For SaleMLS ID #N13637146, RIGHT AT HOME REALTY INC.. TRREB
- C$2,225,0005 bd3 ba-- sqft123 Fern Valley Cres, Richmond Hill, ON L4E 2K3For SaleMLS ID #N13478294, RE/MAX EXPERTS. TRREB
- C$1,998,0006 bd4 ba-- sqft8 Beaufort Hills Rd, Richmond Hill, ON L4E 2N5For SaleMLS ID #N13623238, SUTTON GROUP-ADMIRAL REALTY INC.. TRREB
- C$2,390,0006 bd4 ba-- sqft429 N Lake Rd, Richmond Hill, ON L4E 3A7For SaleMLS ID #N13626912, REAL BROKER ONTARIO LTD.. TRREB
- C$2,488,0004 bd5 ba-- sqft24 Limerick St, Richmond Hill, ON L4E 3W9New ConstructionMLS ID #N13246456, HOMELIFE EXCELSIOR REALTY INC.. TRREB
- C$1,529,0006 bd4 ba-- sqft136 Regatta Ave, Richmond Hill, ON L4E 4R2For SaleMLS ID #N13672924, Canadian Living Realty Inc.. TRREB
- C$2,799,0004 bd6 ba-- sqft37 Maple Grove Ave, Richmond Hill, ON L4E 2V1For SaleMLS ID #N13527218, PATRICK JANNETTA, Salesperson. TRREB
- C$2,780,0005 bd6 ba-- sqft19 Blyth St, Richmond Hill, ON L4E 2Y1For SaleMLS ID #N13086480, REMAX YOUR COMMUNITY REALTY. TRREB
- C$1,799,0005 bd3 ba-- sqft20 Blackforest Dr, Richmond Hill, ON L4E 2P5For SaleMLS ID #N13571420, NU STREAM REALTY (TORONTO) INC.. TRREB
- C$2,698,0006 bd6 ba-- sqft65 Sunset Beach Rd, Richmond Hill, ON L4E 3G7For SaleMLS ID #N13551540, BAY STREET INTEGRITY REALTY INC.. TRREB
- C$2,450,0004 bd4 ba-- sqft96 Bond Cres, Richmond Hill, ON L4E 3K8For SaleMLS ID #N13627710, REMAX YOUR COMMUNITY REALTY. TRREB
- C$2,749,0005 bd5 ba-- sqft152 Olde Bayview Ave, Richmond Hill, ON L4E 3C6New ConstructionMLS ID #N13542420, RE/MAX HALLMARK REALTY LTD.. TRREB
- C$1,849,0005 bd4 ba-- sqft41 Bloomfield Trl, Richmond Hill, ON L4E 2K5For SaleMLS ID #N13547314, RIGHT AT HOME REALTY INC.. TRREB
- C$2,749,0005 bd3 ba-- sqft245 Lakeland Cres, Richmond Hill, ON L4E 3A6For SaleMLS ID #N13125234, NEW WORLD 2000 REALTY INC.. TRREB
