Cottage Living in the City**This exquisite 2.5 storey waterfront property nestles on the pristine shores of Lake Wilcox, offering direct access to fishing, boating, and water sports. This lakeside property is just steps from Yonge Street, scenic walking trails, parks, and the community centre, it perfectly blends natural beauty with urban convenience.Featuring 4 plus 1 spacious bedrooms and 3 luxurious full bathrooms, this meticulously designed residence showcases timeless craftsmanship and elegant finishes throughout. Gleaming hardwood floors and a cozy gas fireplace grace every level, creating an inviting and warm ambiance. The lower level boasts a private office, a laundry room and a fully finished in law apartment, ideal for multigenerational living or hosting guests with privacy and style.The main floor impresses with a chef inspired kitchen featuring custom cabinetry, granite countertops, a double oven, and premium stainless steel appliances. The open concept dining and family areas maximize stunning lake views, inviting natural light to fill the space. Step outside to a lakeside deck with a remote controlled retractable screen and heater, perfect for year round entertaining.The expansive lower deck offers lounge seating, a gas fire table, and a bespoke outdoor bar designed for memorable gatherings and relaxing evenings. Professionally landscaped grounds with ambient lighting and a heated workshop complete this exceptional backyard oasis.Upstairs, retreat to the elegant master suite featuring a generous walk in closet and spa inspired ensuite with double vanity, walk in shower, and a luxurious soaker tub. Enjoy breathtaking panoramic lake views from your private upper deck, a perfect sanctuary to unwind.This rare waterfront property marries refined cottage charm with sophisticated city living, offering an unparalleled lifestyle of comfort, elegance, and unforgettable lakefront experiences.
For sale
C$2,699,000
245 Lakeland Cres, Richmond Hill, ON L4E 3A6
5beds
3baths
Single Family Residence
Built in ----
7,200 Square Feet Lot
$-- Zestimate®
C$--/sqft
C$-- HOA
What's special
Waterfront propertyGleaming hardwood floorsCozy gas fireplacePrivate officeChef inspired kitchenCustom cabinetryGranite countertops
- 20 minutes
- 0
- 0
Zillow last checked:
Listing updated:
Listed by:
NEW WORLD 2000 REALTY INC.
Source: TRREB,MLS®#: N13730176 Originating MLS®#: Toronto Regional Real Estate Board
Originating MLS®#: Toronto Regional Real Estate BoardFacts & features
Interior
Bedrooms & bathrooms
- Bedrooms: 5
- Bathrooms: 3
Primary bedroom
- Level: Upper
- Dimensions: 8.6 x 4.45
Bedroom 2
- Level: Main
- Dimensions: 6.68 x 2.75
Bedroom 3
- Level: Main
- Dimensions: 3.76 x 2.63
Bedroom 4
- Level: Main
- Dimensions: 2.73 x 4.45
Dining room
- Level: Main
- Dimensions: 3.23 x 2.61
Family room
- Level: Main
- Dimensions: 6.73 x 5.37
Foyer
- Level: Lower
- Dimensions: 5.06 x 4.01
Kitchen
- Level: Main
- Dimensions: 4.69 x 3.24
Laundry
- Level: Lower
- Dimensions: 3.62 x 2.68
Office
- Level: Lower
- Dimensions: 3.29 x 2.69
Other
- Level: Lower
- Dimensions: 4.45 x 2.73
Heating
- Forced Air, Gas
Cooling
- Central Air
Features
- Other, Central Vacuum
- Basement: Apartment,Finished
- Has fireplace: Yes
Interior area
- Living area range: 2500-3000 null
Video & virtual tour
Property
Parking
- Total spaces: 4
- Parking features: Private
Features
- Stories: 2.5
- Exterior features: Private Dock
- Pool features: None
- Water view: Direct
- On waterfront: Yes
- Waterfront features: Other, Direct, Lake
- Body of water: Wilcox Lake
Lot
- Size: 7,200 Square Feet
- Features: Fenced Yard, Greenbelt/Conservation, Lake Access, Park, Waterfront, School
Details
- Additional structures: Garden Shed, Workshop
- Parcel number: 032020121
Construction
Type & style
- Home type: SingleFamily
- Property subtype: Single Family Residence
Materials
- Brick
- Foundation: Concrete
- Roof: Asphalt Shingle
Utilities & green energy
- Sewer: Sewer
Community & HOA
Location
- Region: Richmond Hill
Financial & listing details
- Annual tax amount: C$10,098
- Date on market: 9/1/2026
Price history
Price history is unavailable.
Public tax history
Tax history is unavailable.
Climate risks
Neighborhood: Bathurst
Nearby schools
GreatSchools rating
No schools nearby
We couldn't find any schools near this home.
- C$1,375,0003 bd2 ba-- sqft254 Lakeland Cres, Richmond Hill, ON L4E3A6For Sale
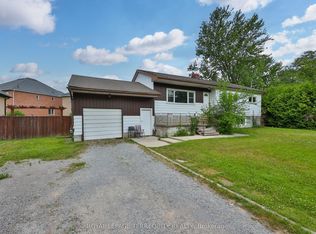
- C$3,380,0003 bd3 ba-- sqft225 Lakeland Cres, Richmond Hill, ON L4E3A5For Sale

- C$3,180,000-- bd-- ba-- sqft219 Lakeland Cres, Richmond Hill, ON L4E3A5For Sale

- C$2,390,0006 bd4 ba-- sqft429 N Lake Rd, Richmond Hill, ON L4E3A7For Sale

Similar homes
- C$2,390,0006 bd4 ba-- sqft429 N Lake Rd, Richmond Hill, ON L4E 3A7For SaleMLS ID #N13626912, REAL BROKER ONTARIO LTD.. TRREB
- C$2,688,0004 bd4 ba-- sqft31 Vesta Dr, Richmond Hill, ON L4B 2M2For Sale
 MLS ID #N13717834, HAMMOND INTERNATIONAL PROPERTIES LIMITED. TRREB
 - C$2,699,9006 bd4 ba-- sqft156 Duncan Rd, Richmond Hill, ON L4C 6J8For Sale
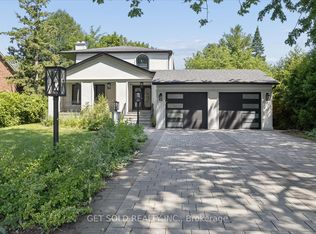 MLS ID #N13565056, GET SOLD REALTY INC.. TRREB
 - C$2,498,0005 bd5 ba-- sqft6 White Oak Cres, Richmond Hill, ON L4B 3R3For Sale
 MLS ID #N13226202, RE/MAX REALTRON REALTY INC.. TRREB
