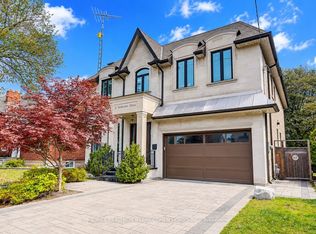
Exquisite Contemporary Custom Built Luxury Home ,Spacious & Well Appointed Layout Located In Prestigious Lansing-Westgate Neighborhoods , Steps From Yonge & Sheppard! 4,415 Sq ft (3,295 Sq ft + 1,120 Sq ft) Living Space! Soaring 10ft High Ceilings On Main & In Walk-Out Basement! Featuring 4+1 Bedrooms, 6 Bathrooms, 2 Gas Fireplaces & 2 Furnace .Smart Home Automation! Heated Flooring At Basement & Primary Bathroom Ensuite! Chef's Gourmet Kitchen Features Sub-Zero Fridge & Wolf Gas Cooktop, Water-Fall Centre Island,, Family Room With Gas Fireplace & Walkout To Elevated Backyard Deck, Huge 2nd Floor Skylight, Primary Bedroom With Walk-In Closet & 6pc Ensuite With Heated Floor, 2nd & 3rd & 4th Bedrooms With 4pc Ensuite, 2nd Floor Laundry Room, Basement With Wet-Bar, Heated Floor & Walkout To Yard, Hardwood Flooring Throughout Main & 2nd Floors, Built-In Speakers, Exercise Room & Nanny's room. With two furnace. Built-In 2-Car Garage, Stone-Interlock Driveway, Top Rated Schools Including Cameron PS, Willowdale MS, Northview Heights SS, Located Steps From 2 TTC Subway Stations-Sheppard/Yonge Subway Station! Shopping At Yonge & Sheppard Centre + Centrepoint Mall, Earl Bales Park With North York Ski Centre & Hwy 401,
For sale
C$2,880,000
302 Johnston Ave, Toronto, ON M2N 1H7
5beds
6baths
Single Family Residence
Built in ----
5,200 Square Feet Lot
$-- Zestimate®
C$--/sqft
C$-- HOA
What's special
Smart home automationSub-zero fridgeWolf gas cooktopWater-fall centre islandBuilt-in speakersStone-interlock driveway
- 78 days
- 16
- 0
Zillow last checked:
Listing updated:
Listed by:
HOMELIFE NEW WORLD REALTY INC.
Source: TRREB,MLS®#: C13653472 Originating MLS®#: Toronto Regional Real Estate Board
Originating MLS®#: Toronto Regional Real Estate BoardFacts & features
Interior
Bedrooms & bathrooms
- Bedrooms: 5
- Bathrooms: 6
Primary bedroom
- Level: Second
- Dimensions: 6.4 x 4.25
Bedroom
- Level: Basement
- Dimensions: 3.75 x 3.1
Bedroom 2
- Level: Second
- Dimensions: 3.88 x 3.88
Bedroom 3
- Level: Second
- Dimensions: 5.22 x 3.88
Bedroom 4
- Level: Second
- Dimensions: 4.4 x 3.1
Other
- Level: Main
- Dimensions: 6.7 x 5.3
Other
- Level: Main
Breakfast
- Level: Main
- Dimensions: 3.1 x 2.15
Dining room
- Level: Main
- Dimensions: 5.3 x 6.7
Exercise room
- Level: Basement
- Dimensions: 8.6 x 4.15
Family room
- Level: Main
- Dimensions: 6.35 x 5.8
Kitchen
- Level: Main
- Dimensions: 6.25 x 3.15
Office
- Level: Basement
- Dimensions: 2.8 x 2.75
Heating
- Forced Air, Gas
Cooling
- Central Air
Appliances
- Included: Built-In Oven, Water Heater
Features
- Central Vacuum, ERV/HRV, Separate Heating Controls, Storage
- Basement: Apartment,Finished,Full,Separate Entrance,Walk-Out Access
- Has fireplace: Yes
Interior area
- Living area range: 3000-3500 null
Property
Parking
- Total spaces: 6
- Parking features: Garage Door Opener
- Has garage: Yes
Features
- Stories: 2
- Pool features: None
Lot
- Size: 5,200 Square Feet
Details
- Parcel number: 101850016
- Other equipment: Sump Pump
Construction
Type & style
- Home type: SingleFamily
- Property subtype: Single Family Residence
Materials
- Stone
- Foundation: Concrete
- Roof: Asphalt Shingle
Utilities & green energy
- Sewer: Sewer
Community & HOA
Location
- Region: Toronto
Financial & listing details
- Annual tax amount: C$17,178
- Date on market: 8/8/2026
Price history
Price history is unavailable.
Public tax history
Tax history is unavailable.
Climate risks
Neighborhood: Lansing
Nearby schools
GreatSchools rating
No schools nearby
We couldn't find any schools near this home.

Similar homes
- C$2,889,0007 bd7 ba-- sqft200 Clanton Park Rd, Toronto, ON M3H 2G1For Sale
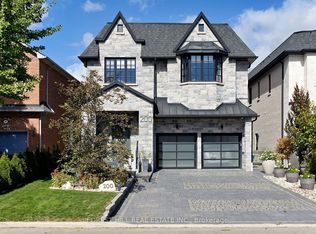 MLS ID #C14030910, FOREST HILL REAL ESTATE INC.. TRREB
 - C$3,080,0005 bd7 ba-- sqft21 Yorkview Dr, Toronto, ON M2N 2R9New Construction
 MLS ID #C13797632, RE/MAX REALTRON BARRY COHEN HOMES INC.. TRREB
 - C$2,998,8006 bd6 ba-- sqft39 Moore Park Ave, Toronto, ON M2M 1M8For Sale
 MLS ID #C14091928, REMAX YOUR COMMUNITY REALTY. TRREB
 - C$2,860,0007 bd6 ba-- sqft183 Byng Ave, Toronto, ON M2N 4K8For Sale
 MLS ID #C13723704, HOMELIFE LANDMARK REALTY INC.. TRREB
