Welcome to an Exceptional Newly Built Modern Custom Residence, Completed in 2025. Situated on a premium south-facing lot, this luxurious home offers approximately 3,900 sq. ft. of meticulously designed living space. Ideally located within walking distance to Yonge & Sheppard and just minutes from Highway 401. Step into a breathtaking high ceiling foyer and private office highlighted by impressive high ceilings. The elegant open-concept interior showcases stunning porcelain feature walls, designer finishes, custom detailing, and two sleek gas fireplaces that create a warm and sophisticated atmosphere. The gourmet chef's kitchen is equipped with top-of-the-line JennAir appliances, a striking porcelain-clad center island, perfect for both everyday living and upscale entertaining. The second level features four spacious bedrooms, each complete with its own ensuite bathroom and walk-in closet. Heated floor, spacious and shelved walk-in closet, natural light pours throughout the home from the skylight, a private balcony retreat in the master bedroom. Features high ceiling on the main and second floors, convenient laundry room on the second floor. The bright high ceiling walkout basement offers an ideal entertainment space with a stylish bar, nanny or guest bedroom , additional bathroom, second laundry area, and heated flooring. Features high ceiling, heated floors, build in bar, spacious walk out to the backyard. This modernized home is fully equipped with home Alexa automation system, security cameras, built-in speaker audio system, reserved wire for home cinema, smart blinds, professional alarm system, bright windows, and countless luxury upgrades throughout. This remarkable residence perfectly combines modern elegance, advanced technology, and everyday comfort in one of the city's most desirable locations.
New construction
C$3,499,000
291 Poyntz Ave, Toronto, ON M2N 1J8
5beds
5baths
Single Family Residence
Built in ----
4,400 Square Feet Lot
$-- Zestimate®
C$--/sqft
C$-- HOA
What's special
Premium south-facing lotBreathtaking high ceiling foyerPrivate officeImpressive high ceilingsElegant open-concept interiorStunning porcelain feature wallsDesigner finishes
- 78 days |
- 14 |
- 1 |
Zillow last checked:
Listing updated:
Listed by:
FORESTWOOD REAL ESTATE INC.
Source: TRREB,MLS®#: C13108192 Originating MLS®#: Toronto Regional Real Estate Board
Originating MLS®#: Toronto Regional Real Estate BoardFacts & features
Interior
Bedrooms & bathrooms
- Bedrooms: 5
- Bathrooms: 5
Primary bedroom
- Level: Second
- Dimensions: 5.3 x 4.8
Bedroom 2
- Level: Second
- Dimensions: 3.96 x 3
Bedroom 3
- Level: Second
- Dimensions: 3.6 x 3.35
Bedroom 4
- Level: Second
- Dimensions: 4.2 x 3.9
Bathroom
- Level: Second
- Dimensions: 3.78 x 3.17
Dining room
- Level: Main
- Dimensions: 5.8 x 3.2
Family room
- Level: Main
- Dimensions: 5.21 x 4.39
Foyer
- Level: In Between
- Dimensions: 2.6 x 1.5
Kitchen
- Level: Main
- Dimensions: 4.88 x 4.75
Laundry
- Level: Second
- Dimensions: 1.52 x 1
Laundry
- Level: Basement
- Dimensions: 2.13 x 2.13
Living room
- Level: Main
- Dimensions: 5.8 x 3.2
Other
- Level: Basement
- Dimensions: 3.41 x 3.17
Office
- Level: In Between
- Dimensions: 6.5 x 4.6
Pantry
- Level: Main
- Dimensions: 2.1 x 2
Recreation
- Level: Basement
- Dimensions: 6.49 x 4.57
Heating
- Forced Air, Electric
Cooling
- Central Air
Appliances
- Included: Bar Fridge, Built-In Oven, Water Heater
Features
- Atrium, Storage, Floor Drain, ERV/HRV, Central Vacuum, Separate Hydro Meter, Water Meter
- Flooring: Carpet Free
- Basement: Finished with Walk-Out,Full
- Has fireplace: Yes
Interior area
- Living area range: 2500-3000 null
Property
Parking
- Total spaces: 6
- Parking features: Garage Door Opener
- Has garage: Yes
Features
- Stories: 2
- Patio & porch: Patio, Porch
- Exterior features: Lawn Sprinkler System, Paved Yard, Lighting
- Pool features: None
- Waterfront features: None
Lot
- Size: 4,400 Square Feet
- Features: Rectangular Lot
Details
- Parcel number: 101840107
- Other equipment: Intercom, Sump Pump
Construction
Type & style
- Home type: SingleFamily
- Property subtype: Single Family Residence
Materials
- Stone, Concrete
- Foundation: Concrete
- Roof: Shingle
Condition
- New construction: Yes
Utilities & green energy
- Sewer: Sewer
Community & HOA
Location
- Region: Toronto
Financial & listing details
- Annual tax amount: C$14,622
- Date on market: 5/10/2026
FORESTWOOD REAL ESTATE INC.
FORESTWOOD REAL ESTATE INC.
By pressing Contact Agent, you agree that the real estate professional identified above may call/text you about your search, which may involve use of automated means and pre-recorded/artificial voices. You don't need to consent as a condition of buying any property, goods, or services. Message/data rates may apply. You also agree to our Terms of Use. Zillow does not endorse any real estate professionals. We may share information about your recent and future site activity with your agent to help them understand what you're looking for in a home.
Price history
Price history is unavailable.
Public tax history
Tax history is unavailable.
Climate risks
Neighborhood: Lansing
Nearby schools
GreatSchools rating
No schools nearby
We couldn't find any schools near this home.
- C$---- bd-- ba-- sqft280 Poyntz Ave, Toronto, ON M2N1J9Off Market
- C$--2 bd2 ba1.5k sqft261 Johnston Ave, Toronto, ON M2N1H5Off Market

- C$2,199,0004 bd4 ba-- sqft245 Florence Ave, Toronto, ON M2N1G7For Sale

- C$4,000,0006 bd6 ba-- sqft243 Florence Ave, Toronto, ON M2N1G7For Sale
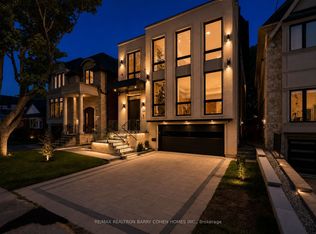
- C$2,5003 bd1 ba-- sqft258 Bogert Ave, Toronto, ON M2N1L3For Rent
- C$--3 bd2 ba-- sqft325 Bogert Ave #3-BEDROOM, Toronto, ON M2N1L8Off Market
- C$--1 bd1 ba-- sqft325 Bogert Ave #1-BEDROOM, Toronto, ON M2N1L8Off Market
- C$--1 bd1 ba400 sqft325 Bogert Ave #BACHELOR, Toronto, ON M2N1L8Off Market
Similar homes
- C$3,498,8885 bd6 ba-- sqft89 Stuart Ave, Toronto, ON M2N 1B5For Sale
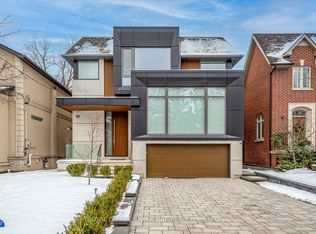 MLS ID #C13154396, ROYAL LEPAGE SIGNATURE REALTY. TRREB
 - C$4,000,0006 bd6 ba-- sqft243 Florence Ave, Toronto, ON M2N 1G7For SaleMLS ID #C13532498, RE/MAX REALTRON BARRY COHEN HOMES INC.. TRREB
- C$3,998,0005 bd6 ba-- sqft229 Florence Ave, Toronto, ON M2N 1G7For Sale
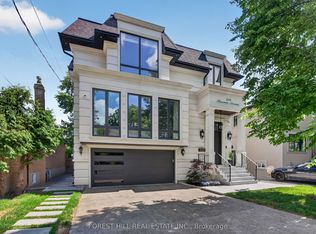 MLS ID #C13445540, FOREST HILL REAL ESTATE INC.. TRREB
 - C$3,745,0004 bd5 ba-- sqft66 Parkhurst Blvd, Toronto, ON M4G 2E2For Sale
 MLS ID #C13609558, RE/MAX HALLMARK SHAHEEN & COMPANY. TRREB
 - C$3,429,0005 bd6 ba-- sqft674 Bedford Park Ave, Toronto, ON M5M 1K3For SaleMLS ID #C13192630, HOMELIFE/GTA REALTY INC.. TRREB
- C$3,525,0006 bd5 ba-- sqft144 Old Forest Hill Rd, Toronto, ON M5N 2N8For SaleMLS ID #C13480150, FOREST HILL REAL ESTATE INC.. TRREB
- C$3,250,0006 bd7 ba-- sqft165 McAllister Rd, Toronto, ON M3H 2N8For SaleMLS ID #C13471554, CENTURY 21 LEADING EDGE REALTY INC.. TRREB
- C$3,995,0006 bd5 ba-- sqft349 Ellerslie Ave, Toronto, ON M2R 1B8For SaleMLS ID #C13531828, RE/MAX REALTRON BARRY COHEN HOMES INC.. TRREB
- C$3,499,0005 bd5 ba-- sqft105 Rumsey Rd, Toronto, ON M4G 1P1For SaleMLS ID #C13480240, RE/MAX REALTRON REALTY INC.. TRREB
- C$3,495,0005 bd5 ba-- sqft55 Lonsdale Rd, Toronto, ON M4V 1W4For SaleMLS ID #C12941232, FOREST HILL REAL ESTATE INC.. TRREB
- C$3,999,0005 bd6 ba-- sqft299 Spring Garden Ave, Toronto, ON M2N 3H2For SaleMLS ID #C13029736, FOREST HILL REAL ESTATE INC.. TRREB
- C$2,918,0005 bd6 ba-- sqft416 Patricia Ave, Toronto, ON M2R 2M9For SaleMLS ID #C13575672, KELLER WILLIAMS REFERRED URBAN REALTY. TRREB
- C$3,899,0005 bd6 ba-- sqft38 Ridgevale Dr, Toronto, ON M6A 1K8For SaleMLS ID #C13488052, RE/MAX REALTRON REALTY INC.. TRREB
- C$3,699,0005 bd5 ba-- sqft115 Whitmore Ave, Toronto, ON M6C 2H6For SaleMLS ID #C13496476, ROYAL LEPAGE SIGNATURE REALTY. TRREB
- C$3,300,0005 bd4 ba-- sqft509 Christie St, Toronto, ON M6G 3C9For SaleMLS ID #C13549154, ROYAL LEPAGE REAL ESTATE SERVICES LTD.. TRREB
- C$2,350,0004 bd5 ba-- sqft90 Johnston Ave, Toronto, ON M2N 1H2For SaleMLS ID #C13154676, ROYAL LEPAGE SIGNATURE REALTY. TRREB
- C$3,489,0004 bd6 ba-- sqft142 Fallingbrook Rd, Toronto, ON M1N 2T6For SaleMLS ID #E13594628, CHESTNUT PARK REAL ESTATE LIMITED. TRREB
- C$2,899,0186 bd7 ba-- sqft148 Delhi Ave, Toronto, ON M3H 1A6For SaleMLS ID #C13454948, HARVEY KALLES REAL ESTATE LTD.. TRREB
- C$3,900,0005 bd6 ba-- sqft16 Sagewood Dr, Toronto, ON M3B 3G5For SaleMLS ID #C12985804, CHESTNUT PARK REAL ESTATE LIMITED. TRREB
- C$3,095,0005 bd5 ba-- sqft150 Viewmount Ave, Toronto, ON M6B 1T7For SaleMLS ID #C12981884, HOMELIFE NEW WORLD REALTY INC.. TRREB
