Stunning Built 4+1 Bedrooms, 6 Bathrooms, 4 Fireplaces, With Large Bedrooms, Closets Organizers, Ready For The Growing Family! Perfect 4 Entertaining, Family Dinners & More. Lower Level with Nanny Suite & Own Bath, Kitchen, Power Room, Wine Cellar With Custim Cabinetry And Walk Up To Back Yard. Alarm System, Tele Door system Video Monitor Doorbell, With 3 Stations, On On Each Floor, Speaker Craft Home Audio System With Mode 3.1 Keypads, House Wired For Security Cameras, Central Air Conditioner, Central Vacuum And Equipment, Electrical Garage Door Opener And Remotes. State Of The Art Open Chef's Kitchen With Butler's Pantry, Centre Island, Marble Counters & Custom Cabinets And Stainless Steel Thermador Appliances. Master Feels Like A Mini Escape, With Stone Fire Place, Private Terrace & Massive Walk-In Closet With Built-In Organizers, Spacious Master Ensuite With 7pc Spa, Rain Fall Shower Head, Digital Controls And More. Brazilian Walnut Hardwood Floors Throughout. Marble Floors On Main Floor, Crown Molding Throughout, 10 Ft Ceilings On Main Floor And 9 Ft On Second Floor, Coffered Ceiling Throughout, Waffle Ceiling And Custom Wall Unit In Office, Custom Wrought Iron Railings Throughout, Granite & Marble Countertop Throughout, Custom Cabinets In Kitchen, All Closets Have Custom Built Organizers, Pot Lights Throughout Entire Home, All Electrical Light Fixtures And Window Coverings, Double Car Tandem Garage Interlocked Driveway, Soffit Lighting Throughout.
For sale
C$3,429,000
674 Bedford Park Ave, Toronto, ON M5M 1K3
5beds
6baths
Single Family Residence
Built in ----
5,320 Square Feet Lot
$-- Zestimate®
C$--/sqft
C$-- HOA
What's special
Large bedroomsAlarm systemCentral air conditionerCentral vacuum and equipmentMarble countersCustom cabinetsStainless steel thermador appliances
- 85 days |
- 16 |
- 0 |
Zillow last checked:
Listing updated:
Listed by:
HOMELIFE/GTA REALTY INC.
Source: TRREB,MLS®#: C13192630 Originating MLS®#: Toronto Regional Real Estate Board
Originating MLS®#: Toronto Regional Real Estate BoardFacts & features
Interior
Bedrooms & bathrooms
- Bedrooms: 5
- Bathrooms: 6
Heating
- Forced Air, Gas
Cooling
- Central Air
Features
- Central Vacuum
- Basement: Finished with Walk-Out
- Has fireplace: Yes
Interior area
- Living area range: 3000-3500 null
Property
Parking
- Total spaces: 6
- Parking features: Private
- Has attached garage: Yes
Features
- Stories: 2
- Pool features: None
Lot
- Size: 5,320 Square Feet
- Features: Public Transit, School
Details
- Parcel number: 101950228
Construction
Type & style
- Home type: SingleFamily
- Property subtype: Single Family Residence
Materials
- Stone, Stucco (Plaster)
- Foundation: Concrete
- Roof: Shingle
Utilities & green energy
- Sewer: Sewer
Community & HOA
Location
- Region: Toronto
Financial & listing details
- Annual tax amount: C$16,906
- Date on market: 5/27/2026
Price history
Price history is unavailable.
Public tax history
Tax history is unavailable.
Climate risks
Neighborhood: Bedford Park
Nearby schools
GreatSchools rating
No schools nearby
We couldn't find any schools near this home.
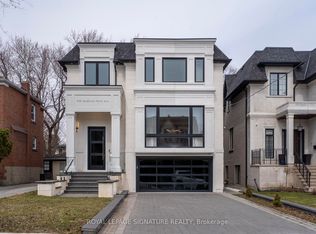
- C$5,098,0006 bd7 ba-- sqft658 Bedford Park Ave, Toronto, ON M5M1K3For Sale
- C$--1 bd1 ba650 sqft3171 Bathurst St #4C1175DC8, Toronto, ON M6A2B1Off Market
- C$--1 bd1 ba650 sqft3171 Bathurst St #1240587, Toronto, ON M6A2B1Off Market
- C$--1 bd1 ba650 sqft3171 Bathurst St #1062170, Toronto, ON M6A2B1Off Market

- C$2,0591 bd1 ba650 sqft3171 Bathurst St, Toronto, ON M6A2B1For Rent
- C$16,8005 bd6 ba-- sqft741 Woburn Ave, Toronto, ON M5M1M2For Rent
- C$5,388,8886 bd7 ba-- sqft652 Bedford Park Ave, Toronto, ON M5M1K3New Construction
- C$589,9002 bd2 ba-- sqft2 Covington Rd #401, Toronto, ON M6A3E2For Sale
Similar homes
- C$3,100,0006 bd7 ba-- sqft242 Parkview Ave, Toronto, ON M2N 3Z1For Sale
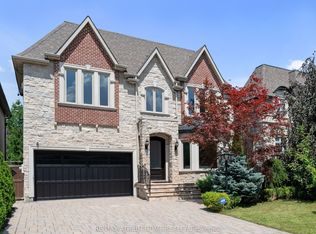 MLS ID #C13690160, RE/MAX ATRIUM HOME REALTY. TRREB
 - C$4,299,0006 bd4 ba-- sqft230 Strathallan Wood, Toronto, ON M5N 1T4For Sale
 MLS ID #C13691978, ROYAL LEPAGE SIGNATURE REALTY. TRREB
 - C$3,350,0006 bd6 ba-- sqft274 Greenfield Ave, Toronto, ON M2N 3E5For Sale
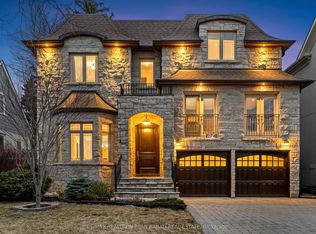 MLS ID #C13640106, RE/MAX REALTRON BIJAN BARATI REAL ESTATE. TRREB
 - C$3,850,0005 bd7 ba-- sqft4 Community Cir, Toronto, ON M2R 1W5For Sale
 MLS ID #C13638164, KELLER WILLIAMS REFERRED URBAN REALTY. TRREB
 - C$3,978,8807 bd6 ba-- sqft35 Wentworth Ave, Toronto, ON M2N 1T5For SaleMLS ID #C13666090, SUTTON GROUP-ADMIRAL REALTY INC.. TRREB
- C$3,999,0005 bd5 ba-- sqft70 Oriole Rd, Toronto, ON M4V 2G1For SaleMLS ID #C13176712, SOTHEBY'S INTERNATIONAL REALTY CANADA. TRREB
- C$3,950,0005 bd8 ba-- sqft75 Yorkminster Rd, Toronto, ON M2P 1M4For SaleMLS ID #C13471852, HC REALTY GROUP INC.. TRREB
- C$2,800,0005 bd6 ba-- sqft290 Empress Ave, Toronto, ON M2N 3V3For SaleMLS ID #C13613330, KELLER WILLIAMS REFERRED URBAN REALTY. TRREB
- C$2,988,0006 bd5 ba-- sqft218 Hillcrest Ave, Toronto, ON M2N 3P2For SaleMLS ID #C13537410, RE/MAX REALTRON BIJAN BARATI REAL ESTATE. TRREB
- C$2,999,0006 bd6 ba-- sqft5 Lloydminster Cres, Toronto, ON M2M 2R9For SaleMLS ID #C13654128, RE/MAX REALTRON REALTY INC.. TRREB
- C$2,329,0005 bd5 ba-- sqft20 Creston Rd, Toronto, ON M6A 1J1For SaleMLS ID #W13584660, CENTURY 21 B.J. ROTH REALTY LTD., BROKERAGE. TRREB
- C$2,694,0006 bd4 ba-- sqft39 Glengowan Rd, Toronto, ON M4N 1G1For SaleMLS ID #C13459270, ROYAL LEPAGE SIGNATURE CONNECT.CA REALTY. TRREB
- C$2,888,8004 bd3 ba-- sqft1 Wanless Cres, Toronto, ON M4N 3B6For SaleMLS ID #C13121572, RE/MAX REALTRON BIJAN BARATI REAL ESTATE. TRREB
- C$3,599,0007 bd5 ba-- sqft21 Kirkdale Cres, Toronto, ON M3B 2J7For SaleMLS ID #C12985148, HOMELIFE LANDMARK REALTY INC.. TRREB
- C$4,180,0006 bd7 ba-- sqft33 Munro Blvd, Toronto, ON M2P 1C1For SaleMLS ID #C13605008, RE/MAX REALTRON BARRY COHEN HOMES INC.. TRREB
- C$2,668,0005 bd5 ba-- sqft319 B Horsham Ave, Toronto, ON M2R 1G7For SaleMLS ID #C13633488, ROYAL LEPAGE TERREQUITY CONFIDENCE REALTY. TRREB
- C$3,780,0006 bd7 ba-- sqft26 Citation Dr, Toronto, ON M2K 1S4For SaleMLS ID #C13091290, IQI GLOBAL REAL ESTATE. TRREB
- C$3,149,0004 bd3 ba-- sqft42 Heathview Ave, Toronto, ON M2K 2C1For SaleMLS ID #C13248848, RE/MAX REALTY SPECIALISTS INC.. TRREB
- C$2,749,0003 bd4 ba-- sqft50 Bowood Ave, Toronto, ON M4N 1Y4For SaleMLS ID #C13636374, FOREST HILL REAL ESTATE INC.. TRREB
- C$2,899,0006 bd7 ba-- sqft291 Byng Ave, Toronto, ON M2N 4L4For SaleMLS ID #C13571052, RE/MAX REALTRON BIJAN BARATI REAL ESTATE. TRREB
