
Charm and Character Abound In This Beautifully Renovated Home (2024-2025) In Prestigious Lawrence Park! Exceptional Curb Appeal With Professionally Landscaped Grounds Welcomes You To This Stunning Property Situated On a 50 Feet Wide Frontage and an Impressive 150 Feet Depth. Inside Includes 3+1 Bedrooms, 3 Bathrooms, Living, Dining, Family Room & Kitchen + Finished Basement, About 2,000 Sq. Ft. of Elegant Living Space! Over $400K Spent on Renovation! You'll Find a Thoughtfully Renovated Interior with Blending Timeless Elegance and Modern Luxury. Extensive Use of Quality Wide Hardwood Flooring and Porcelain for Floors, Fireplace Mantel, and Bathrooms! LED Potlights! New Drywall and Wall Insulation! New Windows and Doors! New Millwork! The New Chef-Inspired Kitchen Is A True Centrepiece, Featuring Top-Tier Appliances, Custom Cabinetry, and Premium Finishes. 3 New Bathrooms and Two Laundries! The Fully Renovated Basement Offers Incredible Versatility With A Separate Side Entrance and a Brand New Kitchen, Ideal For Extended Family Living or Potential Income Opportunities. All New Interlocked Patio (Front & Back), Front Driveway, Pathways, Retaining Walls, Freestanding Outdoor Lights, Fully New Fences, and Entrance Gates! A Rare Offering In One Of The City's Most Sought-After Neighbourhoods! This Home Delivers Style, Space, and Functionality In Equal Measure, Perfect For Both Everyday Living and Entertaining. Don't Miss It!
For sale
C$2,888,800
1 Wanless Cres, Toronto, ON M4N 3B6
4beds
3baths
Single Family Residence
Built in ----
7,950 Square Feet Lot
$-- Zestimate®
C$--/sqft
C$-- HOA
What's special
- 101 days |
- 34 |
- 2 |
Zillow last checked:
Listing updated:
Listed by:
RE/MAX REALTRON BIJAN BARATI REAL ESTATE
Source: TRREB,MLS®#: C13121572 Originating MLS®#: Toronto Regional Real Estate Board
Originating MLS®#: Toronto Regional Real Estate BoardFacts & features
Interior
Bedrooms & bathrooms
- Bedrooms: 4
- Bathrooms: 3
Primary bedroom
- Level: Second
- Dimensions: 4.28 x 2.9
Bedroom
- Level: Basement
- Dimensions: 3.16 x 2.82
Bedroom 2
- Level: Second
- Dimensions: 3.08 x 2.88
Bedroom 3
- Level: Second
- Dimensions: 3.06 x 2.64
Dining room
- Level: Main
- Dimensions: 3.06 x 2.9
Family room
- Level: Main
- Dimensions: 4 x 2.9
Kitchen
- Level: Main
- Dimensions: 3.82 x 3.7
Kitchen
- Level: Basement
- Dimensions: 2.6 x 2.6
Living room
- Level: Main
- Dimensions: 4.62 x 3.51
Recreation
- Level: Basement
- Dimensions: 4.65 x 1.75
Heating
- Forced Air, Gas
Cooling
- Central Air
Features
- Flooring: Carpet Free
- Basement: Separate Entrance,Apartment
- Has fireplace: Yes
- Fireplace features: Electric
Interior area
- Living area range: 1100-1500 null
Video & virtual tour
Property
Parking
- Total spaces: 4
- Parking features: Available
- Has garage: Yes
Features
- Stories: 2
- Pool features: None
Lot
- Size: 7,950 Square Feet
Details
- Parcel number: 103580052
Construction
Type & style
- Home type: SingleFamily
- Property subtype: Single Family Residence
Materials
- Brick
- Foundation: Concrete Block
- Roof: Asphalt Shingle
Utilities & green energy
- Sewer: Sewer
Community & HOA
Community
- Security: Alarm System
Location
- Region: Toronto
Financial & listing details
- Annual tax amount: C$9,539
- Date on market: 5/13/2026
Price history
Price history is unavailable.
Public tax history
Tax history is unavailable.
Climate risks
Neighborhood: Lawrence Park South
Nearby schools
GreatSchools rating
No schools nearby
We couldn't find any schools near this home.
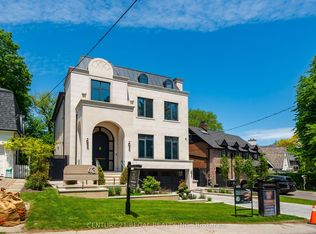
- C$5,999,9985 bd7 ba-- sqft43 Wanless Cres, Toronto, ON M4N3B6New Construction
- C$5,2004 bd2 ba-- sqft186 Wanless Ave, Toronto, ON M4N1W2For Rent

- C$6,500,0005 bd5 ba-- sqft135 Buckingham Ave, Toronto, ON M4N1R5For Sale
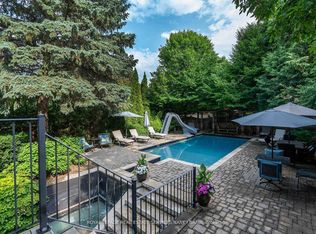
- C$2,349,0005 bd2 ba-- sqft202 Dinnick Cres, Toronto, ON M4N1M3For Sale
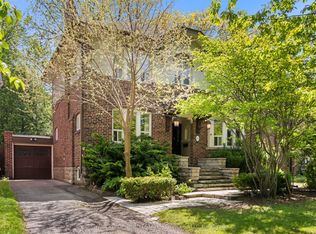
- C$2,770,0004 bd3 ba-- sqft277 Lawrence Ave E, Toronto, ON M4N1T6For Sale
- C$--2 bd1 ba-- sqft56 Kappele Ave, Toronto, ON M4N2Z3Off Market
- C$--2 bd2 ba1.3k sqft89 Lawrence Ave E #1, Toronto, ON M4N1S5Off Market
- C$--1 bd1 ba-- sqft89 Lawrence Ave E #BASEMENT, Toronto, ON M4N1S5Off Market
Similar homes
- C$2,849,0004 bd4 ba-- sqft434 Bedford Park Ave, Toronto, ON M5M 1K1For Sale
 MLS ID #C13657892, HARVEY KALLES REAL ESTATE LTD.. TRREB
 - C$2,349,0005 bd2 ba-- sqft202 Dinnick Cres, Toronto, ON M4N 1M3For SaleMLS ID #C13584364, ROYAL LEPAGE REAL ESTATE SERVICES LTD.. TRREB
- C$2,694,0006 bd4 ba-- sqft39 Glengowan Rd, Toronto, ON M4N 1G1For Sale
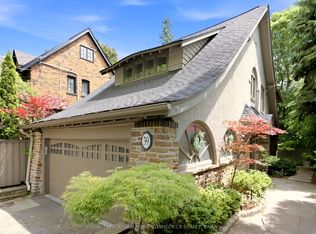 MLS ID #C13459270, ROYAL LEPAGE SIGNATURE CONNECT.CA REALTY. TRREB
 - C$2,750,0006 bd5 ba-- sqft110 Upper Canada Dr, Toronto, ON M2P 1S4For Sale
 MLS ID #C13597608, RE/MAX REALTRON BARRY COHEN HOMES INC.. TRREB
 - C$2,800,0005 bd6 ba-- sqft290 Empress Ave, Toronto, ON M2N 3V3For SaleMLS ID #C13613330, KELLER WILLIAMS REFERRED URBAN REALTY. TRREB
- C$2,750,0005 bd4 ba-- sqft16 Chipping Rd, Toronto, ON M3B 1L1For SaleMLS ID #C13617568, RE/MAX REALTRON BARRY COHEN HOMES INC.. TRREB
- C$2,283,6004 bd3 ba-- sqft29 Highbourne Rd, Toronto, ON M5P 2J1For SaleMLS ID #C13658016, SOTHEBY'S INTERNATIONAL REALTY CANADA. TRREB
- C$2,595,0004 bd5 ba-- sqft304 Heath St E, Toronto, ON M4T 1T4For SaleMLS ID #C13221076, ROYAL LEPAGE REAL ESTATE SERVICES HEAPS ESTRIN TEAM. TRREB
- C$2,750,0004 bd5 ba-- sqft231 Macpherson Ave, Toronto, ON M4V 1A1For SaleMLS ID #C13462902, RE/MAX REALTRON BARRY COHEN HOMES INC.. TRREB
- C$2,988,0006 bd5 ba-- sqft218 Hillcrest Ave, Toronto, ON M2N 3P2For SaleMLS ID #C13537410, RE/MAX REALTRON BIJAN BARATI REAL ESTATE. TRREB
- C$2,888,0006 bd4 ba-- sqft4 Hashbury Pl, Markham, ON L3T 7H4For SaleMLS ID #N13599118, RE/MAX REALTRON BARRY COHEN HOMES INC.. TRREB
- C$2,579,0005 bd6 ba-- sqft147 Durant Ave, Toronto, ON M4J 4W4New ConstructionMLS ID #E13653774, CENTURY 21 LEADING EDGE REALTY INC.. TRREB
- C$2,648,8006 bd6 ba-- sqft122 Holmes Ave, Toronto, ON M2N 4M6For SaleMLS ID #C13532096, RE/MAX REALTRON BIJAN BARATI REAL ESTATE. TRREB
- C$2,250,0004 bd3 ba-- sqft25 Harlington Rd, Toronto, ON M3B 3G3For SaleMLS ID #C13041942, RE/MAX REALTRON BARRY COHEN HOMES INC.. TRREB
- C$2,495,0005 bd5 ba-- sqft247A Lippincott St, Toronto, ON M5S 2P4For SaleMLS ID #C13658132, ROYAL LEPAGE REAL ESTATE SERVICES HEAPS ESTRIN TEAM. TRREB
- C$3,300,0005 bd4 ba-- sqft509 Christie St, Toronto, ON M6G 3C9For SaleMLS ID #C13549154, ROYAL LEPAGE REAL ESTATE SERVICES LTD.. TRREB
- C$2,350,0005 bd4 ba-- sqft3 Cobblestone Dr, Toronto, ON M2J 2X6For SaleMLS ID #C13633736, REMAX YOUR COMMUNITY REALTY. TRREB
- C$2,949,0007 bd6 ba-- sqft4 Drake Cres, Toronto, ON M1M 1A2For SaleMLS ID #E13561440, RE/MAX URBAN TORONTO TEAM REALTY INC.. TRREB
- C$2,199,0004 bd4 ba-- sqft245 Florence Ave, Toronto, ON M2N 1G7For SaleMLS ID #C13571102, ROYAL LEPAGE REAL ESTATE SERVICES PHINNEY REAL ESTATE. TRREB
- C$2,199,0004 bd2 ba-- sqft6 Jean St, Toronto, ON M4W 3A7For SaleMLS ID #C13536990, ROYAL LEPAGE REAL ESTATE SERVICES OXLEY REAL ESTATE. TRREB
