"This is the one You've Been Waiting For. Steps Away from Wanless Park - Welcome to one of Toronto's Most Coveted Family Neighborhoods with A Professionally Designed and Fully Renovated Family Home. This Extraordinary Detached 3+1 Bedroom, 3-Bathroom Home Private Side by Side Two-Car Drive has been Completely Transformed from Top to Bottom. Offering the Rare Feeling of a Truly Brand-New Home in an Established, Cherished Neighborhood. The Home Showcases Exceptional Craftsmanship, Fine Carpenter Finishes, Solid Maple Hardwood Throughout, Radiant In-Floor Heating, a Spectacular Chef's Kitchen with Quartz Countertops and WOLF Stove. With Too Many Upgrades to Mention Including a Beautiful Eat-In Dining Room Solarium with Walkout to a Private Deck, Gas Fireplace, Gas BBQ, Tankless Water Tank. The Separate Entrance Basement Adds an Additional Large Recreational Space and Full-Size Bedroom with Built-In Closet Finished with Polished Heated Epoxy floors and is Fully Waterproofed and Underpinned with Every Detail Thoughtfully Considered. The Backyard has Been Professionally Landscaped Making Every Inch of Space Usable. A Shed Better Than a Garage with Electrical and Lighting Helps Make Storage in City Limits Limitless. This is the Kind of Home Where Family Life Feels Effortless - Where Mornings Begin with Coffee in the Sunroom, Summer Evenings Unfold on the Deck and There is Room for Everyone to Grow, Gather and Create Memories. And Then There is Wanless Park Itself - the Dream Neighborhood and Community, with the Park, Tennis Club and Fields Just a Stone's Throw Away, Creating That Rare Village-Like Feeling in the Heart of the City. Beautifully Finished, Completely Turnkey and Surrounded by Everything a Family Could Wish for, this is More Than a Home - It Is the Opportunity to Live the Wanless Park Dream."
For sale
C$2,488,888
29 Kappele Ave, Toronto, ON M4N 2Z2
4beds
3baths
Single Family Residence
Built in ----
2,013 Square Feet Lot
$-- Zestimate®
C$--/sqft
C$-- HOA
What's special
Exceptional craftsmanshipFine carpenter finishesSolid maple hardwood throughoutRadiant in-floor heatingGas fireplaceGas bbqPolished heated epoxy floors
- 3 days
- 13
- 4
Zillow last checked:
Listing updated:
Listed by:
METROPARK REALTY INC.
Source: TRREB,MLS®#: C14132344 Originating MLS®#: Toronto Regional Real Estate Board
Facts & features
Interior
Bedrooms & bathrooms
- Bedrooms: 4
- Bathrooms: 3
Heating
- Forced Air, Gas
Cooling
- Central Air
Features
- Central Vacuum
- Basement: Finished with Walk-Out
- Has fireplace: Yes
- Fireplace features: Family Room
Interior area
- Living area range: 1100-1500 null
Property
Parking
- Total spaces: 2
- Parking features: Private Double
Features
- Stories: 2
- Pool features: None
Lot
- Size: 2,013 Square Feet
- Features: Golf, Hospital, Public Transit, School, Fenced Yard
Details
- Additional structures: Drive Shed, Workshop
- Parcel number: 105390222
Construction
Type & style
- Home type: SingleFamily
- Property subtype: Single Family Residence
Materials
- Brick
- Foundation: Concrete
- Roof: Asphalt Shingle
Utilities & green energy
- Sewer: Sewer
Community & HOA
Community
- Security: Alarm System
Location
- Region: Toronto
Financial & listing details
- Annual tax amount: C$9,399
- Date on market: 10/30/2026
Price history
Price history is unavailable.
Public tax history
Tax history is unavailable.
Climate risks
Neighborhood: Lawrence Park North
Nearby schools
GreatSchools rating
No schools nearby
We couldn't find any schools near this home.


Similar homes
- C$2,349,0005 bd2 ba-- sqft202 Dinnick Cres, Toronto, ON M4N 1M3For Sale
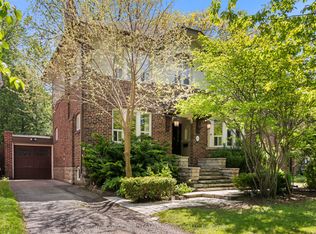 MLS ID #C13584364, ROYAL LEPAGE REAL ESTATE SERVICES LTD.. TRREB
- C$2,559,0005 bd3 ba-- sqft11 Donwoods Dr, Toronto, ON M4N 2E9For Sale
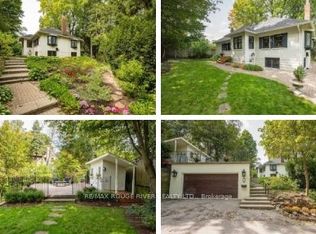 MLS ID #C13604564, RE/MAX ROUGE RIVER REALTY LTD.. TRREB
- C$1,749,0003 bd2 ba-- sqft130 Douglas Ave, Toronto, ON M5M 1G6For Sale
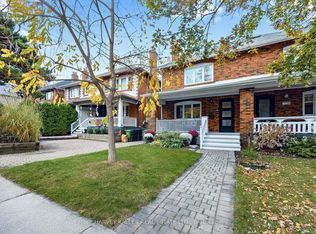 MLS ID #C14133186, HARVEY KALLES REAL ESTATE LTD.. TRREB
- C$2,399,0004 bd6 ba-- sqft192 Erskine Ave, Toronto, ON M4P 1Z4For Sale
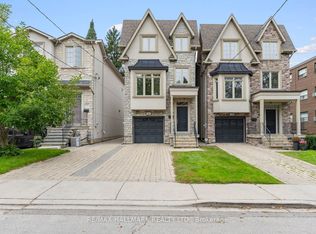 MLS ID #C13843464, RE/MAX HALLMARK REALTY LTD.. TRREB
