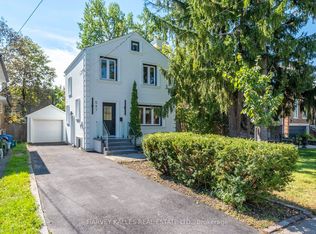
FEATURED ON HGTV! DESIGNED AND RENOVATED BY THE FAMOUS PROPERTY BROTHERS! A rare opportunity to own a stylish, turnkey semi-detached home in one of Toronto's most sought-after neighbourhoods! Beautifully designed and renovated by the renowned Property Brothers, this exceptional family home blends modern luxury, timeless style, and everyday comfort. Nestled on a quiet, family-friendly street just steps from the vibrant energy of Yonge Street and Avenue Road, this home offers the perfect balance of peaceful living and urban convenience. The inviting, open-concept interior features beautiful hardwood floors, sun-filled windows, a cozy gas fireplace, and a modern kitchen with newer upgraded appliances. Offering 3 bedrooms, a 4-piece bathroom, and a finished basement with an additional 2-piece bathroom. This home provides exceptional space for comfortable family living and entertaining. Enjoy all the impressive upgrades, including a Nest thermostat, video doorbell, LED pot lights, newer roof, and newer fence. The beautifully landscaped front and backyards offer inviting outdoor spaces to relax and entertain, two storage sheds, and convenient rear parking under a private carport. Located in an excellent school district, this outstanding property is just moments from top schools, Yonge Street, Avenue Road, and Lawrence subway station. It's a must see!!
For sale
C$1,749,000
130 Douglas Ave, Toronto, ON M5M 1G6
3beds
2baths
Single Family Residence
Built in ----
2,479 Square Feet Lot
$-- Zestimate®
C$--/sqft
C$-- HOA
What's special
Inviting open-concept interiorBeautiful hardwood floorsSun-filled windowsCozy gas fireplaceNest thermostatVideo doorbellLed pot lights
- 5 days
- 19
- 2
Zillow last checked:
Listing updated:
Listed by:
HARVEY KALLES REAL ESTATE LTD.
Source: TRREB,MLS®#: C14133186 Originating MLS®#: Toronto Regional Real Estate Board
Facts & features
Interior
Bedrooms & bathrooms
- Bedrooms: 3
- Bathrooms: 2
Heating
- Water, Gas
Cooling
- Wall Unit(s)
Appliances
- Included: Water Heater Owned
Features
- Other, Storage
- Basement: Finished
- Has fireplace: Yes
- Fireplace features: Natural Gas
Interior area
- Living area range: 1100-1500 null
Video & virtual tour
Property
Parking
- Total spaces: 2
- Parking features: Lane
- Has garage: Yes
- Has carport: Yes
Features
- Stories: 2
- Exterior features: Landscaped
- Pool features: None
Lot
- Size: 2,479 Square Feet
- Features: Fenced Yard, Library, Public Transit, School
Details
- Additional structures: Fence - Full, Shed
- Parcel number: 211520182
Construction
Type & style
- Home type: SingleFamily
- Property subtype: Single Family Residence
Materials
- Brick
- Foundation: Concrete
- Roof: Shingle
Utilities & green energy
- Sewer: Sewer
Community & HOA
Community
- Security: Alarm System, Carbon Monoxide Detector(s), Smoke Detector(s)
Location
- Region: Toronto
Financial & listing details
- Annual tax amount: C$8,332
- Date on market: 10/30/2026
Price history
Price history is unavailable.
Public tax history
Tax history is unavailable.
Climate risks
Neighborhood: Lawrence Park North
Nearby schools
GreatSchools rating
No schools nearby
We couldn't find any schools near this home.


Similar homes
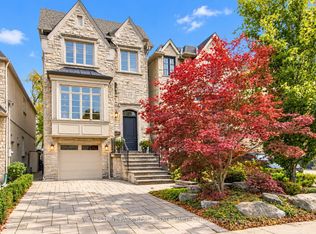
- C$1,799,0003 bd2 ba-- sqft351 Fairlawn Ave, Toronto, ON M5M 1T5For Sale
 MLS ID #C13577606, REMAX YOUR COMMUNITY REALTY. TRREB
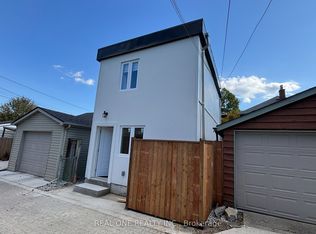
- C$1,725,0005 bd3 ba-- sqft84 Lynnhaven Rd, Toronto, ON M6A 2K9For Sale
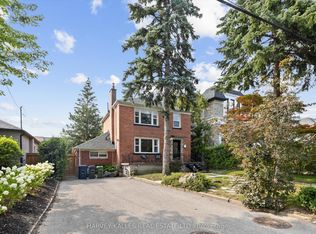 MLS ID #C13755752, HARVEY KALLES REAL ESTATE LTD.. TRREB
- C$1,588,8004 bd5 ba-- sqft68B Bexhill Ave, Toronto, ON M1L 3B8For Sale
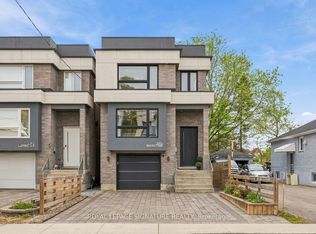 MLS ID #E14145180, ROYAL LEPAGE SIGNATURE REALTY. TRREB
- C$1,965,0003 bd3 ba-- sqft547 Melrose Ave, Toronto, ON M5M 2A4For Sale
 MLS ID #C13793344, HARVEY KALLES REAL ESTATE LTD.. TRREB
