Beautifully renovated across four levels, this three-storey semi brings thoughtful design and everyday ease to one of The Beach's most sought-after pockets. The beach and boardwalk are just down the street, with Queen Street's shops, cafés and restaurants steps from home. White oak floors and glass stair railings set a warm, contemporary tone throughout. On the main floor, open living and dining spaces with a Juliette balcony flow into a Scavolini kitchen featuring a Wolf range, breakfast area and walkout to the backyard. From dinner parties to slow weekend mornings, the layout feels equally at home. The second floor offers two bedrooms and a family room lined with built-in bookcases-an inviting spot to read, work or let the kids spread out. Above, the entire third floor belongs to the primary suite, complete with a walk-in closet, spa-inspired five-piece ensuite and a private deck for a quiet start or finish to the day. A finished lower level adds a recreation room, den and full bathroom, providing flexible space for guests, teens or movie nights. In the backyard, a hot tub and outdoor gas fireplace extend the enjoyment well beyond summer, while a detached two-car garage offers convenient access from the lane. With 3+1 bedrooms, four bathrooms and room to gather or retreat, this is a beautifully considered home in a neighbourhood that makes it easy to love where you live.
For sale
C$1,999,900
173 Boardwalk Dr, Toronto, ON M4L 3X9
4beds
4baths
Single Family Residence
Built in ----
2,112 Square Feet Lot
$-- Zestimate®
C$--/sqft
C$-- HOA
What's special
White oak floorsGlass stair railingsJuliette balconyScavolini kitchenWolf rangeBreakfast areaWalkout to the backyard
- 1 day
- 46
- 4
Zillow last checked:
Listing updated:
Listed by:
KELLER WILLIAMS ADVANTAGE REALTY
Source: TRREB,MLS®#: E14145408 Originating MLS®#: Toronto Regional Real Estate Board
Facts & features
Interior
Bedrooms & bathrooms
- Bedrooms: 4
- Bathrooms: 4
Primary bedroom
- Description: Den
- Level: Third
- Area: 12.95 Square Meters
- Area source: Other
- Dimensions: 5.63 x 2.30
Bedroom
- Level: Lower
- Dimensions: 2.31 x 5.64
Bedroom
- Description: Bedroom 3
- Level: Second
- Area: 8.17 Square Meters
- Area source: Other
- Dimensions: 2.97 x 2.75
Bedroom
- Description: Bedroom 2
- Level: Second
- Area: 13.71 Square Meters
- Area source: Other
- Dimensions: 3.00 x 4.57
Dining room
- Description: Dining Room
- Level: Main
- Area: 26.59 Square Meters
- Area source: Other
- Dimensions: 5.78 x 4.60
Family room
- Description: Family Room
- Level: Main
- Area: 22.95 Square Meters
- Area source: Other
- Dimensions: 5.00 x 4.59
Kitchen
- Description: Kitchen
- Level: Main
- Area: 31.49 Square Meters
- Area source: Other
- Dimensions: 6.92 x 4.55
Laundry
- Description: Recreation
- Level: Second
- Area: 24.69 Square Meters
- Area source: Other
- Dimensions: 5.65 x 4.37
Living room
- Description: Living Room
- Level: Main
- Area: 26.59 Square Meters
- Area source: Other
- Dimensions: 5.78 x 4.60
Media room
- Description: Primary Bedroom
- Level: Second
- Area: 15.4 Square Meters
- Area source: Other
- Dimensions: 3.96 x 3.89
Recreation
- Level: Lower
- Dimensions: 4.45 x 5.74
Heating
- Forced Air, Gas
Cooling
- Central Air
Features
- Other
- Flooring: Carpet Free
- Basement: Finished
- Has fireplace: No
Interior area
- Living area range: 2000-2500 null
Video & virtual tour
Property
Parking
- Total spaces: 2
- Parking features: Lane
- Has garage: Yes
Features
- Stories: 3
- Pool features: None
Lot
- Size: 2,112 Square Feet
- Features: Fenced Yard, Park, Public Transit, School, Beach, Marina
Details
- Parcel number: 210220049
Construction
Type & style
- Home type: SingleFamily
- Property subtype: Single Family Residence
- Attached to another structure: Yes
Materials
- Brick
- Foundation: Concrete
- Roof: Asphalt Shingle
Utilities & green energy
- Sewer: Sewer
Community & HOA
Location
- Region: Toronto
Financial & listing details
- Annual tax amount: C$10,389
- Date on market: 11/3/2026
Price history
Price history is unavailable.
Public tax history
Tax history is unavailable.
Climate risks
Neighborhood: The Beaches
Nearby schools
GreatSchools rating
No schools nearby
We couldn't find any schools near this home.


Similar homes
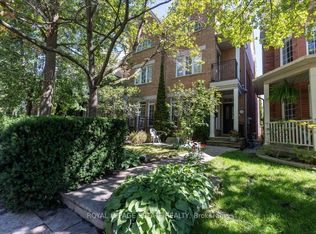
- C$1,588,8004 bd5 ba-- sqft68B Bexhill Ave, Toronto, ON M1L 3B8For Sale
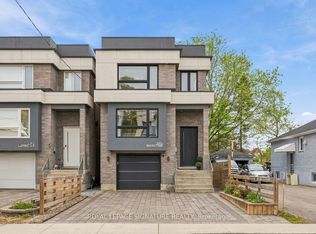 MLS ID #E14145180, ROYAL LEPAGE SIGNATURE REALTY. TRREB
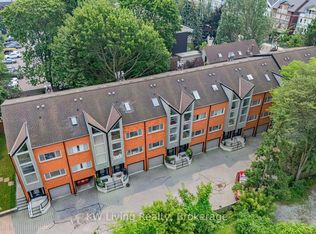
- C$2,299,0005 bd5 ba-- sqft36 Lockwood Rd, Toronto, ON M4L 3M8For Sale
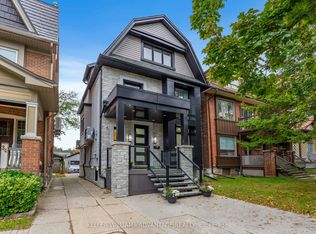 MLS ID #E13786358, KELLER WILLIAMS ADVANTAGE REALTY. TRREB
- C$2,249,9003 bd4 ba-- sqft293 Rhodes Ave, Toronto, ON M4L 3A4For Sale
 MLS ID #E13842394, REAL ESTATE HOMEWARD. TRREB
- C$2,149,0004 bd4 ba-- sqft17 Haig Ave #B, Toronto, ON M1N 2W2For Sale
 MLS ID #E13770032, KELLER WILLIAMS ADVANTAGE REALTY. TRREB
