An exceptional opportunity in the heart of The Beaches, 78 Woodbine Avenue delivers the kind of space, convenience and location that rarely come together this close to the lake. Offering over 2500 sq. ft. across four substantial levels, this is a home with room to truly live, entertain, work and grow - all while being immersed in one of Toronto's most coveted neighbourhoods. The parking alone sets it apart, with a detached 2-car hydraulic lift garage - a genuine luxury in this part of the city and an increasingly rare find in The Beach. Inside, the generous scale of the home provides the flexibility today's buyers are looking for, whether that means dedicated work-from-home space, room for a growing family, or simply more space to spread out without leaving the city behind. Step outside and the best of the neighbourhood is right at your doorstep. The waterfront, Boardwalk, parks, schools, transit and the local shops, cafés and restaurants that define The Beach lifestyle are all close at hand, while easy access to major routes keeps the rest of the city within reach. With its impressive size, exceptional parking and enviable location, 78 Woodbine offers a compelling combination of lifestyle and long-term appeal. Big on space, strong on convenience and perfectly positioned near the lake, this is a standout opportunity to put down roots in one of Toronto's most beloved east-end communities.
Under contract
C$1,699,000
78 Woodbine Ave, Toronto, ON M4L 2A2
3beds
4baths
Townhouse
Built in ----
1,723 Square Feet Lot
$-- Zestimate®
C$--/sqft
C$-- HOA
What's special
Dedicated work-from-home spaceImpressive sizeExceptional parkingBig on space
- 6 days
- 37
- 4
Zillow last checked:
Listing updated:
Listed by:
KELLER WILLIAMS ADVANTAGE REALTY
Source: TRREB,MLS®#: E13742328 Originating MLS®#: Toronto Regional Real Estate Board
Originating MLS®#: Toronto Regional Real Estate BoardFacts & features
Interior
Bedrooms & bathrooms
- Bedrooms: 3
- Bathrooms: 4
Primary bedroom
- Description: Primary Bedroom
- Level: Third
- Area: 21.84 Square Meters
- Area source: Other
- Dimensions: 5.20 x 4.20
Bedroom
- Description: Bedroom
- Level: Second
- Area: 12.6 Square Meters
- Area source: Other
- Dimensions: 3.00 x 4.20
Bedroom
- Description: Bedroom
- Level: Second
- Area: 12.6 Square Meters
- Area source: Other
- Dimensions: 3.00 x 4.20
Dining room
- Description: Dining Room
- Level: Main
- Area: 32.34 Square Meters
- Area source: Other
- Dimensions: 7.70 x 4.20
Kitchen
- Description: Kitchen
- Level: Main
- Area: 32.34 Square Meters
- Area source: Other
- Dimensions: 7.70 x 4.20
Living room
- Description: Living Room
- Level: Main
- Area: 20.58 Square Meters
- Area source: Other
- Dimensions: 4.90 x 4.20
Living room
- Description: Recreation
- Level: Ground
- Area: 23.09 Square Meters
- Area source: Other
- Dimensions: 5.70 x 4.05
Heating
- Forced Air, Gas
Cooling
- Central Air
Features
- Basement: Finished,Walk-Out Access
- Has fireplace: No
Interior area
- Living area range: 2500-3000 null
Video & virtual tour
Property
Parking
- Total spaces: 2
- Parking features: Lane, Garage Door Opener
- Has garage: Yes
Features
- Stories: 3
- Pool features: None
- Has view: Yes
- View description: Beach, City
- Has water view: Yes
- Water view: Beach
Lot
- Size: 1,723 Square Feet
- Features: Beach, Lake/Pond, Marina, Public Transit, School, Fenced Yard
Details
- Parcel number: 210220651
Construction
Type & style
- Home type: Townhouse
- Property subtype: Townhouse
- Attached to another structure: Yes
Materials
- Vinyl Siding
- Foundation: Concrete
- Roof: Asphalt Shingle
Utilities & green energy
- Sewer: Sewer
Community & HOA
Location
- Region: Toronto
Financial & listing details
- Annual tax amount: C$8,144
- Date on market: 9/3/2026
Price history
Price history is unavailable.
Public tax history
Tax history is unavailable.
Climate risks
Neighborhood: The Beaches
Nearby schools
GreatSchools rating
No schools nearby
We couldn't find any schools near this home.
Similar homes
- C$1,649,0004 bd3 ba-- sqft6B Scarborough Rd, Toronto, ON M4E 3M5For Sale
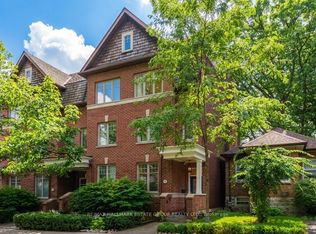 MLS ID #E13765652, RE/MAX HALLMARK ESTATE GROUP REALTY LTD.. TRREB
 - C$1,349,9003 bd4 ba-- sqft2 Cam Fella Ln, Toronto, ON M4L 3Z5For Sale
 MLS ID #E13748756, SUTTON GROUP - SUMMIT REALTY INC.. TRREB
 - C$1,259,9004 bd2 ba-- sqft75 Laing St, Toronto, ON M4L 2N4For Sale
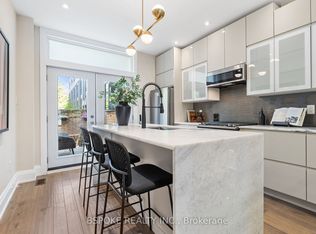 MLS ID #E13761774, BSPOKE REALTY INC.. TRREB
 - C$1,498,0003 bd3 ba-- sqft14 Coady Ave, Toronto, ON M4M 2Y8For Sale
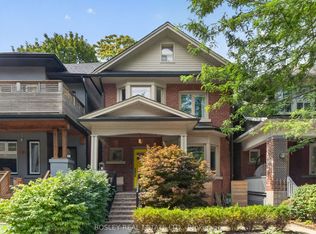 MLS ID #E13753512, BOSLEY REAL ESTATE LTD.. TRREB
