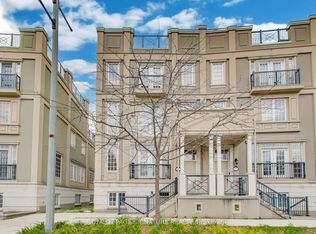
Welcome to the exceptional "Mackenzie" model at 25 Lord Durham Rd, featuring extra-wide frontage and an impressive 3,402 sq. ft. of finished living space. Original owner, exceptionally well maintained, with numerous upgrades throughout. This freehold home offers 4 bedrooms, 5 bathrooms, a double garage with professionally installed EV outlet, and NO maintenance or POTL fees. The main floor features hardwood flooring, numerous pot lights, smooth ceilings, a dramatic 20-ft-high living room ceiling and elegant 10-ft dining room ceiling. Spacious breakfast area walks out to a huge terrace, perfect for BBQs, outdoor dining and entertaining. The second floor offers 3 bedrooms and 2 bathrooms, including one with an upgraded private ensuite. The entire third floor is a private primary retreat with cozy electric fireplace, luxurious 6-piece ensuite, huge private terrace, Juliet balcony and convenient dedicated laundry room. Fully finished basement with separate entrance, 4-piece bathroom and added door for complete privacy, ideal for guests or in-laws. Two separate laundry rooms, including one on the third floor, provide exceptional convenience. Enjoy two huge terraces, a Juliet balcony and spectacular 150+ sq. ft. rooftop terrace, offering outstanding outdoor space for relaxing and entertaining. Ideally located in the heart of Downtown Markham, steps to restaurants, grocery stores, pharmacy, cinema and everyday amenities, with easy access to GO Train, excellent schools, parks and major highways. Home details are available in the attached Feature Sheet.
For sale
C$1,599,000
25 Lord Durham Rd, Markham, ON L6G 0C2
4beds
5baths
Townhouse
Built in ----
1,804 Square Feet Lot
$-- Zestimate®
C$--/sqft
C$-- HOA
What's special
Extra-wide frontageHardwood flooringNumerous pot lightsSmooth ceilingsCozy electric fireplaceJuliet balconyTwo separate laundry rooms
- 46 days
- 13
- 0
Zillow last checked:
Listing updated:
Listed by:
RE/MAX EXCEL REALTY LTD.
Source: TRREB,MLS®#: N13763210 Originating MLS®#: Toronto Regional Real Estate Board
Originating MLS®#: Toronto Regional Real Estate BoardFacts & features
Interior
Bedrooms & bathrooms
- Bedrooms: 4
- Bathrooms: 5
Primary bedroom
- Level: Third
- Dimensions: 5.32 x 3.44
Bedroom 2
- Level: Second
- Dimensions: 3.59 x 2.73
Bedroom 3
- Level: Second
- Dimensions: 3.43 x 2.6
Bedroom 4
- Level: Second
- Dimensions: 3.35 x 3.32
Breakfast
- Level: Main
- Dimensions: 3.53 x 3.25
Dining room
- Level: Main
- Dimensions: 5.3 x 4.11
Kitchen
- Level: Main
- Dimensions: 3.4 x 3.25
Living room
- Level: Main
- Dimensions: 7.47 x 3.71
Recreation
- Level: Basement
- Dimensions: 7.45 x 3.95
Heating
- Forced Air, Gas
Cooling
- Central Air
Features
- Central Vacuum
- Basement: Finished with Walk-Out
- Has fireplace: Yes
- Fireplace features: Electric
Interior area
- Living area range: 2500-3000 null
Property
Parking
- Total spaces: 3
- Parking features: Private, Garage Door Opener
- Has garage: Yes
Features
- Stories: 3
- Pool features: None
Lot
- Size: 1,804 Square Feet
- Features: Park, Public Transit, Rec./Commun.Centre, School
Details
- Parcel number: 0000
Construction
Type & style
- Home type: Townhouse
- Property subtype: Townhouse
Materials
- Concrete
- Foundation: Unknown
- Roof: Flat
Utilities & green energy
- Sewer: Sewer
Community & HOA
Location
- Region: Markham
Financial & listing details
- Annual tax amount: C$7,662
- Date on market: 9/9/2026
Price history
Price history is unavailable.
Public tax history
Tax history is unavailable.
Climate risks
Neighborhood: Markham Centre
Nearby schools
GreatSchools rating
No schools nearby
We couldn't find any schools near this home.


Similar homes
- C$1,538,0004 bd4 ba-- sqft62 Bracknell Ave, Markham, ON L6C 0R3For Sale
 MLS ID #N13825810, RE/MAX REALTRON REALTY INC.. TRREB
 - C$1,580,0004 bd4 ba-- sqft8 Hollylane Dr, Markham, ON L6C 2K1For Sale
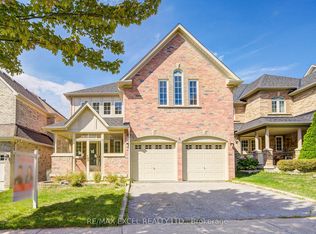 MLS ID #N13826294, RE/MAX EXCEL REALTY LTD.. TRREB
 - C$1,498,0005 bd3 ba-- sqft53 Castleglen Blvd, Markham, ON L6C 0A9For Sale
 MLS ID #N13847800, RE/MAX CROSSROADS REALTY INC.. TRREB
 - C$1,150,0004 bd4 ba-- sqft191 Mumbai Dr, Markham, ON L3S 0G5For Sale
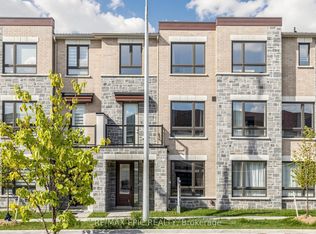 MLS ID #N13705518, RE/MAX EPIC REALTY. TRREB
