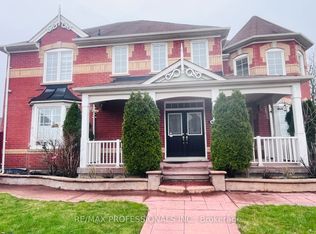
What if your next home came with a little help paying the mortgage? Welcome to this charming detached home in Cornell, Markham, where comfort, versatility and income potential come together! A welcoming front porch leads into a bright and inviting interior featuring gleaming hardwood floors, a formal living and dining room, and a separate family room with a cozy fireplace. The spacious eat-in kitchen offers plenty of counter and storage space, with a walkout to the backyard deck-perfect for everyday living and entertaining. The main home features three spacious bedrooms and three bathrooms, along with a separate side entrance to the basement, offering exciting possibilities for additional living space or future income potential, subject to applicable approvals. But the real bonus? A self-contained coach house above the detached two-car garage! Complete with its own private entrance, one bedroom, a full bathroom, kitchen and laundry, this fully legal secondary suite is ideal for extended family, an in-law suite or a nanny-or an excellent opportunity to generate rental income. Step outside to enjoy a beautifully designed three-tier deck, interlocking patio, gas BBQ hookup and additional parking. Located in the heart of Cornell, you're close to parks, trails, schools, Markham Stouffville Hospital, Cornell Community Centre and Highway 407. Whether you're looking for a home that adapts to your family's needs or one with the potential to help offset your monthly expenses, this property offers a little something extra. A charming Cornell home with a hardworking bonus. Don't miss it!
For sale
C$1,200,000
43 Colchester St, Markham, ON L6B 1K4
4beds
4baths
Single Family Residence
Built in ----
3,153 Square Feet Lot
$-- Zestimate®
C$--/sqft
C$-- HOA
What's special
Welcoming front porchBright and inviting interiorGleaming hardwood floorsSpacious eat-in kitchenThree spacious bedroomsThree bathroomsBeautifully designed three-tier deck
- 1 day
- 5
- 0
Zillow last checked:
Listing updated:
Listed by:
RE/MAX PRIME PROPERTIES
Source: TRREB,MLS®#: N14104036 Originating MLS®#: Toronto Regional Real Estate Board
Originating MLS®#: Toronto Regional Real Estate BoardFacts & features
Interior
Bedrooms & bathrooms
- Bedrooms: 4
- Bathrooms: 4
Primary bedroom
- Level: Second
- Dimensions: 4.66 x 4.36
Bedroom
- Level: Flat
- Dimensions: 2.92 x 2.96
Bedroom 2
- Level: Second
- Dimensions: 3.27 x 3.27
Bedroom 3
- Level: Second
- Dimensions: 3.12 x 3.12
Dining room
- Level: Main
- Dimensions: 5.19 x 3.02
Family room
- Level: Main
- Dimensions: 5.11 x 3.13
Kitchen
- Level: Flat
- Dimensions: 2.96 x 2.28
Kitchen
- Level: Main
- Dimensions: 5.56 x 3.07
Laundry
- Level: Second
- Dimensions: 1.61 x 1.67
Laundry
- Level: Flat
- Dimensions: 1.6 x 1.75
Living room
- Level: Flat
- Dimensions: 3.75 x 3.03
Living room
- Level: Main
- Dimensions: 5.21 x 3.15
Heating
- Forced Air, Gas
Cooling
- Central Air
Appliances
- Included: Water Heater
Features
- In-Law Suite
- Flooring: Accessory Apartment
- Basement: Unfinished,Separate Entrance
- Has fireplace: Yes
- Fireplace features: Natural Gas, Family Room
Interior area
- Living area range: 1500-2000 null
Video & virtual tour
Property
Parking
- Total spaces: 3
- Parking features: Lane, Garage Door Opener
- Has garage: Yes
Features
- Stories: 2
- Patio & porch: Deck, Patio, Porch
- Pool features: None
- Waterfront features: None
Lot
- Size: 3,153 Square Feet
- Features: School, Park, Fenced Yard, Place Of Worship, Hospital, Public Transit
Details
- Additional structures: Aux Residences
- Parcel number: 030642718
Construction
Type & style
- Home type: SingleFamily
- Property subtype: Single Family Residence
Materials
- Board & Batten
- Foundation: Concrete
- Roof: Shingle
Utilities & green energy
- Sewer: Sewer
Community & HOA
Community
- Security: Carbon Monoxide Detector(s)
Location
- Region: Markham
Financial & listing details
- Annual tax amount: C$5,427
- Date on market: 10/21/2026
Price history
Price history is unavailable.
Public tax history
Tax history is unavailable.
Climate risks
Neighborhood: Cornell
Nearby schools
GreatSchools rating
No schools nearby
We couldn't find any schools near this home.

Similar homes
- C$1,188,0004 bd4 ba-- sqft24 William Grant Rd, Markham, ON L6E 1R7For Sale
 MLS ID #N13805794, CENTURY 21 ATRIA REALTY INC.. TRREB
 - C$1,180,0005 bd4 ba-- sqft2 Frank Davis St, Markham, ON L6B 0V9For Sale
 MLS ID #N13875934, SOTHEBY'S INTERNATIONAL REALTY CANADA. TRREB
 - C$1,150,0004 bd4 ba-- sqft28 Liam Ln, Markham, ON L3S 0E8For Sale
 MLS ID #N13741914, CENTURY 21 LEADING EDGE REALTY INC.. TRREB
 - C$1,188,0005 bd4 ba-- sqft36 Chokecherry Cres, Markham, ON L6E 0J5For Sale
 MLS ID #N13659260, ROYAL LEPAGE TERREQUITY REALTY. TRREB
