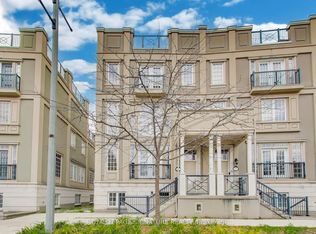
FREEHOLD END-UNIT TOWNHOME W/EXTRA WINDOWS, OVER 3,000 SQ FT OF LIVING SPACE, 4 BEDROOMS + DEN, 4 BATHS, 2-CAR GARAGE, PRIVATE ELEVATOR & ROOFTOP TERRACE-NO MAINTENANCE FEES! Grand Entrance W/Soaring Open Ceilings. PRIVATE ELEVATOR SERVICES EVERY LEVEL, From The Lower Floor To The Rooftop Terrace. Kitchen W/O To Its Own Balcony & Flows Into A Dining Rm W/Custom Cabinetry, Ideal For Everyday Living & Entertaining. EXTENDED DECK ABOVE GARAGE Offers Additional Outdoor Space To Relax & Entertain. 2nd Flr Features Two Bedrooms, Plus A Den Overlooking The Open Ceiling Below-Perfect For A Home Office. 3rd-Flr Primary Retreat W/Custom-Organized W/I Closet, 6-PC ENSUITE & FIREPLACE. Second Bedroom W/His-And-Hers Custom Closets & Double Doors To A Juliette Balcony, 3-PC ENSUITE. Ground Level W/Direct Garage Access, Additional Storage, EV PLUG & Separate Front Entrance. Above-Grade Windows Bring Natural Light To The Lower Level. BOSH Dishwasher, WASHER & DRYER REPLACED IN 2022. WATER SOFTENER & RO (2021) Steps To Downtown Markham's Restaurants, Shopping, Transit & Top-Ranked Schools.
For sale
C$1,499,000
31 Lord Durham Rd, Markham, ON L6G 0C2
4beds
4baths
Townhouse
Built in ----
2,400 Square Feet Lot
$-- Zestimate®
C$--/sqft
C$-- HOA
What's special
Extra windowsEv plug
- 28 days
- 31
- 5
Zillow last checked:
Listing updated:
Listed by:
SMART SOLD REALTY
Source: TRREB,MLS®#: N13874762 Originating MLS®#: Toronto Regional Real Estate Board
Facts & features
Interior
Bedrooms & bathrooms
- Bedrooms: 4
- Bathrooms: 4
Primary bedroom
- Description: Primary Bedroom
- Level: Third
- Area: 14.3 Square Meters
- Area source: Other
- Dimensions: 4.27 x 3.35
Bedroom 2
- Description: Bedroom 2
- Level: Third
- Area: 17.86 Square Meters
- Area source: Other
- Dimensions: 4.88 x 3.66
Bedroom 3
- Description: Bedroom 3
- Level: Second
- Area: 11.94 Square Meters
- Area source: Other
- Dimensions: 3.73 x 3.20
Bedroom 4
- Description: Bedroom 4
- Level: Second
- Area: 11.94 Square Meters
- Area source: Other
- Dimensions: 3.73 x 3.20
Breakfast
- Description: Breakfast
- Level: Main
- Area: 14.44 Square Meters
- Area source: Other
- Dimensions: 3.85 x 3.75
Den
- Description: Den
- Level: Second
- Area: 3.59 Square Meters
- Area source: Other
- Dimensions: 2.36 x 1.52
Dining room
- Description: Dining Room
- Level: Main
- Area: 15.63 Square Meters
- Area source: Other
- Dimensions: 4.27 x 3.66
Kitchen
- Description: Kitchen
- Level: Main
- Area: 14.25 Square Meters
- Area source: Other
- Dimensions: 3.75 x 3.80
Living room
- Description: Living Room
- Level: Main
- Area: 12.26 Square Meters
- Area source: Other
- Dimensions: 3.66 x 3.35
Recreation
- Description: Recreation
- Level: Lower
- Area: 46.36 Square Meters
- Area source: Other
- Dimensions: 9.50 x 4.88
Heating
- Forced Air, Ground Source
Cooling
- Central Air
Features
- Central Vacuum, ERV/HRV, In-Law Suite
- Basement: Finished with Walk-Out
- Has fireplace: Yes
- Fireplace features: Natural Gas
Interior area
- Living area range: 2500-3000 null
Property
Parking
- Total spaces: 3
- Parking features: Available, Garage Door Opener
- Has attached garage: Yes
Features
- Stories: 3
- Pool features: None
- Waterfront features: None
Lot
- Size: 2,400 Square Feet
- Features: Arts Centre, Park, Public Transit, School
Details
- Parcel number: 029880630
- Other equipment: Air Exchanger
Construction
Type & style
- Home type: Townhouse
- Property subtype: Townhouse
- Attached to another structure: Yes
Materials
- Brick, Stucco (Plaster)
- Foundation: Poured Concrete
- Roof: Asphalt Shingle
Utilities & green energy
- Sewer: Sewer
Community & HOA
Location
- Region: Markham
Financial & listing details
- Annual tax amount: C$8,053
- Date on market: 10/8/2026
Price history
Price history is unavailable.
Public tax history
Tax history is unavailable.
Climate risks
Neighborhood: Markham Centre
Nearby schools
GreatSchools rating
No schools nearby
We couldn't find any schools near this home.

Similar homes
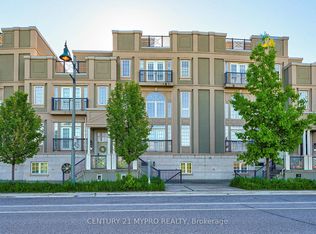
- C$1,599,0004 bd5 ba-- sqft25 Lord Durham Rd, Markham, ON L6G 0C2For Sale
 MLS ID #N13763210, RE/MAX EXCEL REALTY LTD.. TRREB
- C$1,651,8005 bd5 ba-- sqft19 Roseberry Rd, Markham, ON L6G 0C3For Sale
 MLS ID #N13696024, SAGE REAL ESTATE LIMITED. TRREB
- C$1,490,0005 bd6 ba-- sqft9376 Bayview Ave, Richmond Hill, ON L4C 4Z2For Sale
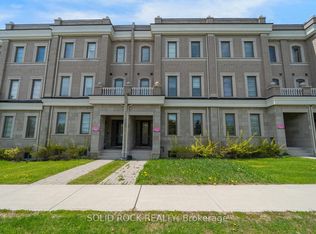 MLS ID #N13226644, SOLID ROCK REALTY. TRREB
- C$1,288,0003 bd5 ba-- sqft70 S Park Rd, Markham, ON L3T 0B3For Sale
 MLS ID #N14098698, SUPERSTARS REALTY LTD.. TRREB
