Welcome to this stone front 5 years new stunning 3-bdrm luxury townhouse in the prestigious Angus Glen community, located within the highly sought-after Pierre Elliott Trudeau High Schl & St. Augustine Catholic High Schl boundary. Built by well-known builder with best craftsmanship & top quality. Thoughtfully designed with 10' ceiling on main flr & 9' ceiling on upper level. Rich hardwood floor flows throughout, while the modern kitchen showcases quartz stone countertops & amazing Wolf/Sub-Zero appliances. Master bdrm & 3rd bdrm feature impressive cathedral ceilings, adding character & architectural charm. Enjoy outdoor living with two romantic balconies, perfect for relaxing or entertaining. Conveniently situated just minutes from parks, top-ranking schls, shopping plazas, public transit, and scenic walking trails, this exceptional home combines comfort, style & desirable dream location.
For sale
C$1,150,000
9370 Kennedy Rd, Markham, ON L6C 1N6
3beds
3baths
Townhouse
Built in ----
1,234 Square Feet Lot
$-- Zestimate®
C$--/sqft
C$-- HOA
What's special
Stone frontModern kitchenQuartz stone countertopsImpressive cathedral ceilingsTwo romantic balconies
- 62 days
- 11
- 1
Zillow last checked:
Listing updated:
Listed by:
KW Living Realty
Source: TRREB,MLS®#: N13623282 Originating MLS®#: Toronto Regional Real Estate Board
Originating MLS®#: Toronto Regional Real Estate BoardFacts & features
Interior
Bedrooms & bathrooms
- Bedrooms: 3
- Bathrooms: 3
Primary bedroom
- Level: Third
- Dimensions: 4.35 x 2.71
Bedroom 2
- Level: Third
- Dimensions: 5.18 x 2.61
Bedroom 3
- Level: Third
- Dimensions: 4.06 x 2.67
Dining room
- Level: Second
- Dimensions: 4.48 x 4.36
Family room
- Level: Second
- Dimensions: 4.39 x 3.51
Foyer
- Level: Main
- Dimensions: 3.63 x 1.39
Great room
- Level: Basement
- Dimensions: 4.99 x 2.78
Kitchen
- Level: Second
- Dimensions: 4.39 x 3.45
Living room
- Level: Main
- Dimensions: 4.33 x 3.36
Heating
- Forced Air, Gas
Cooling
- Central Air
Features
- Flooring: Carpet Free
- Basement: Finished
- Has fireplace: Yes
Interior area
- Living area range: 1100-1500 null
Video & virtual tour
Property
Parking
- Total spaces: 2
- Parking features: Private
- Has garage: Yes
Features
- Stories: 3
- Pool features: None
Lot
- Size: 1,234 Square Feet
Details
- Parcel number: 030581900
Construction
Type & style
- Home type: Townhouse
- Property subtype: Townhouse
Materials
- Stone, Stucco (Plaster)
- Foundation: Unknown
- Roof: Asphalt Shingle
Utilities & green energy
- Sewer: Sewer
Community & HOA
Location
- Region: Markham
Financial & listing details
- Annual tax amount: C$5,537
- Date on market: 7/30/2026
Price history
Price history is unavailable.
Public tax history
Tax history is unavailable.
Climate risks
Neighborhood: Angus Glen
Nearby schools
GreatSchools rating
No schools nearby
We couldn't find any schools near this home.


Similar homes
- C$1,058,0003 bd3 ba-- sqft19 Sarah Jane Ct, Markham, ON L3P 4A6For Sale
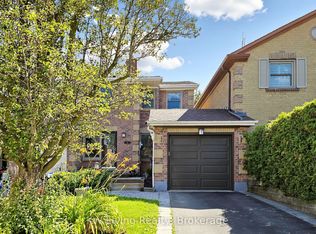 MLS ID #N13826476, KW Living Realty. TRREB
 - C$1,150,0004 bd5 ba-- sqft45 Anthony Roman Ave, Markham, ON L6C 0P3For Sale
 MLS ID #N13770902, TIMSOLD REALTY INC.. TRREB
 - C$1,150,0004 bd4 ba-- sqft191 Mumbai Dr, Markham, ON L3S 0G5For Sale
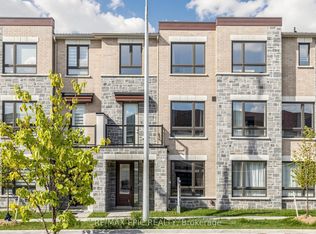 MLS ID #N13705518, RE/MAX EPIC REALTY. TRREB
 - C$1,099,0003 bd4 ba-- sqft2878 Elgin Mills Rd E, Markham, ON L6C 0E5For Sale
 MLS ID #N13800074, RE/MAX EXCEL REALTY LTD.. TRREB
